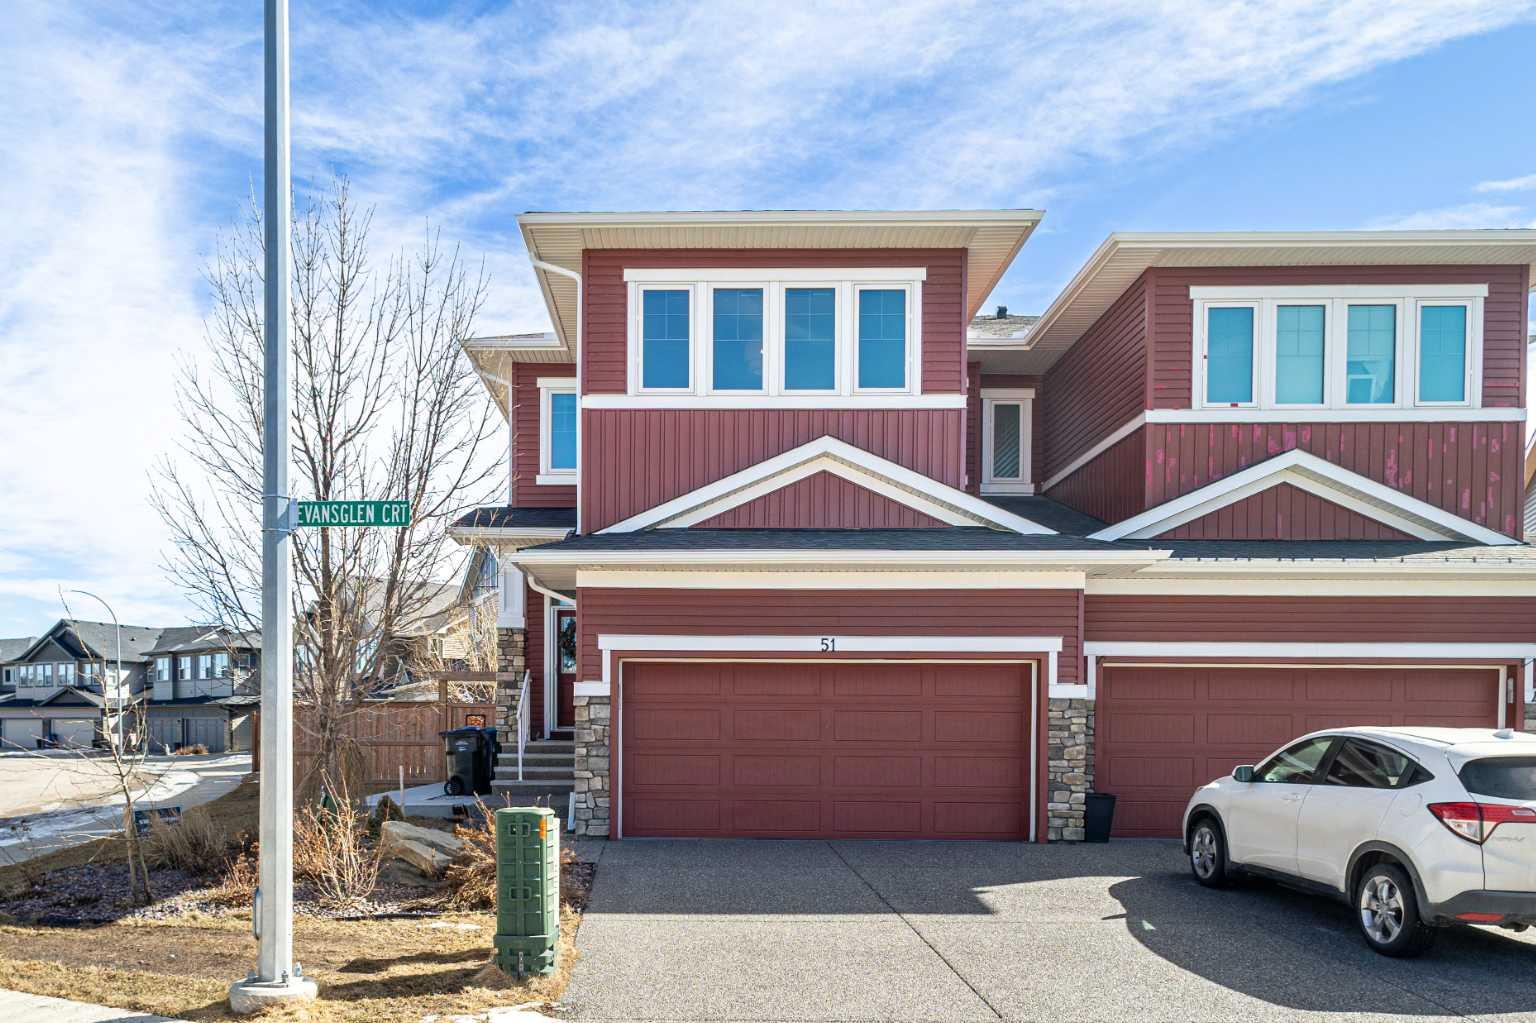
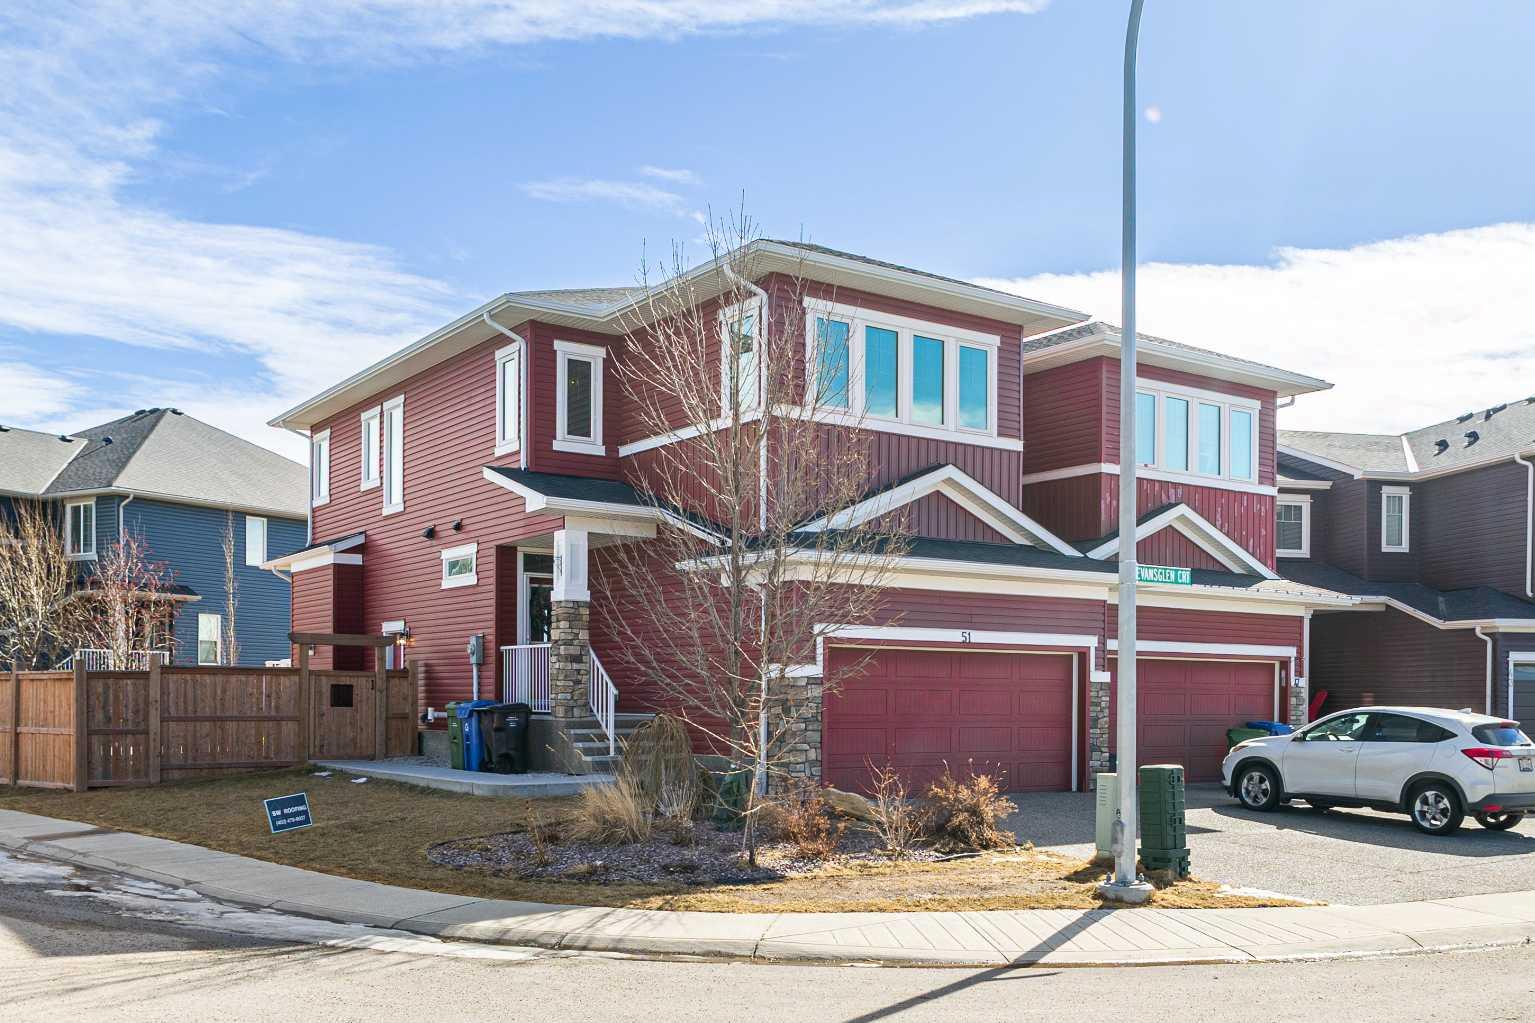
51 Evansglen Court NW
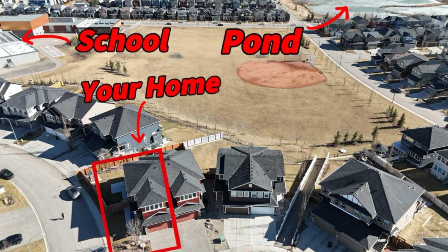
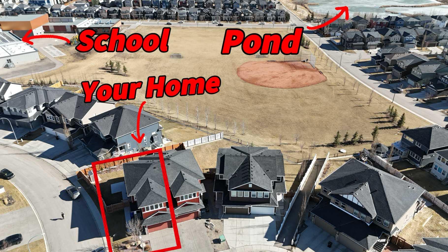
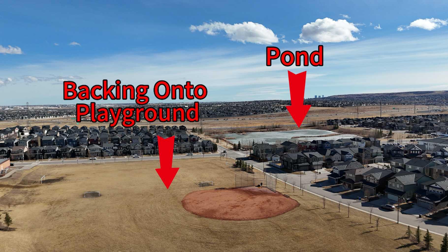
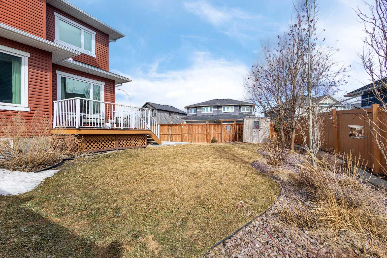
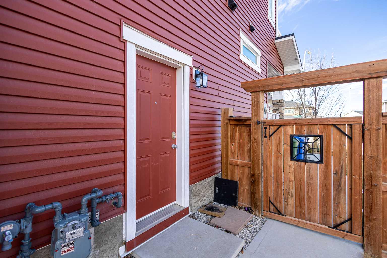
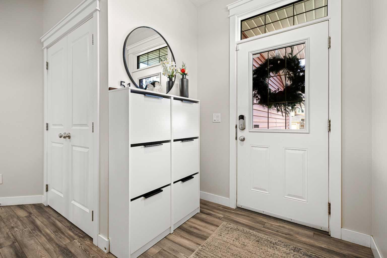
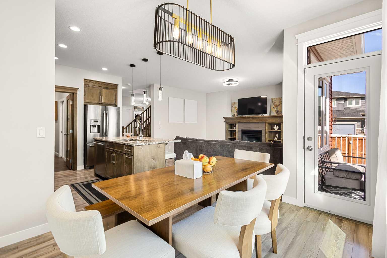

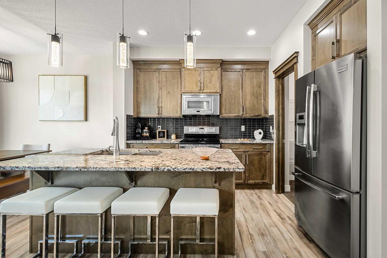
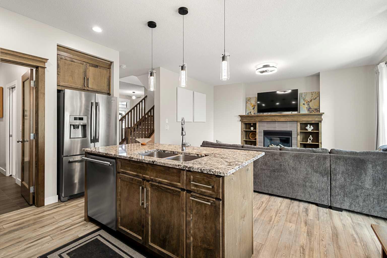
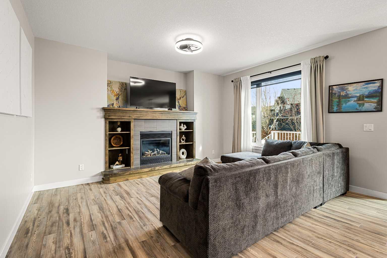
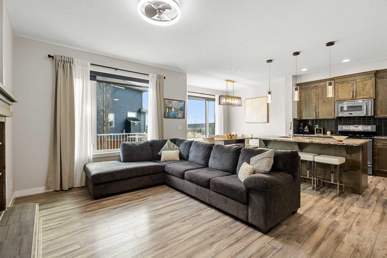

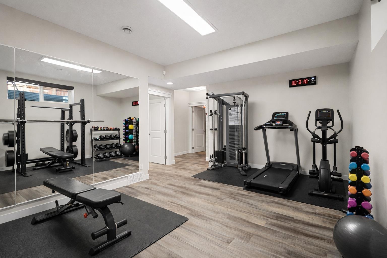
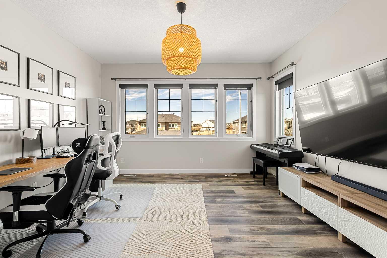
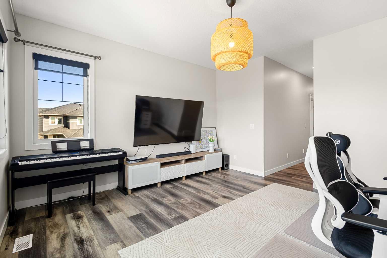
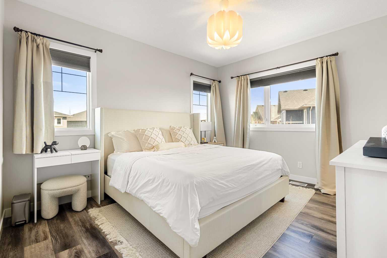
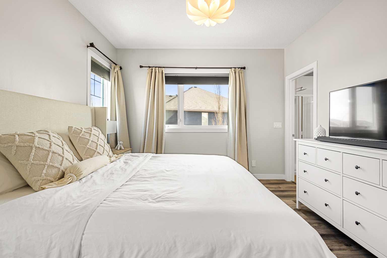
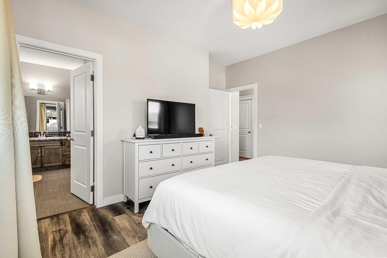
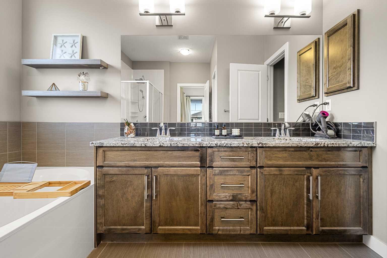
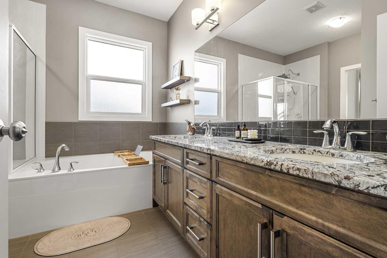
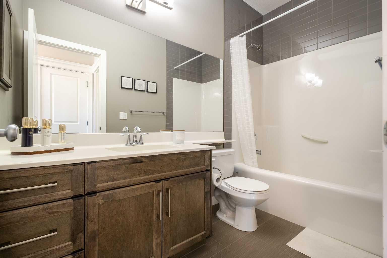
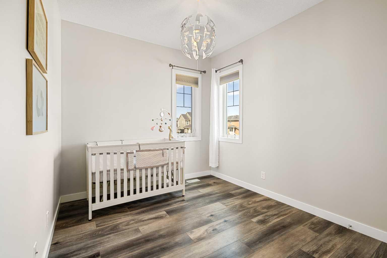
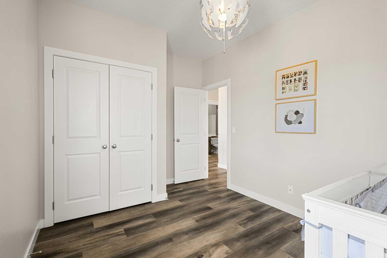
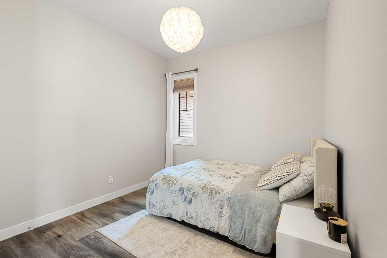
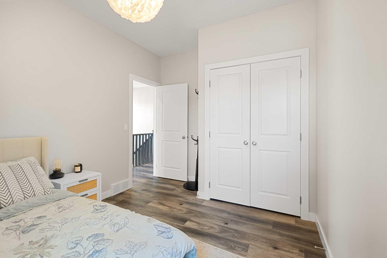
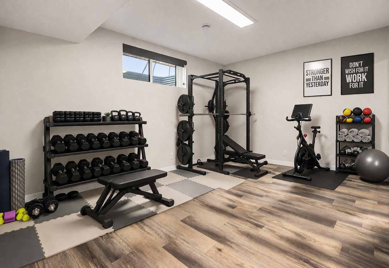
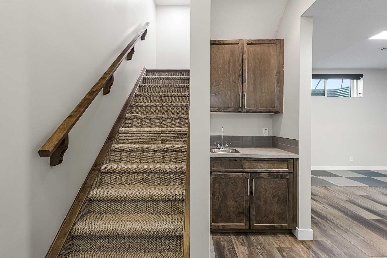
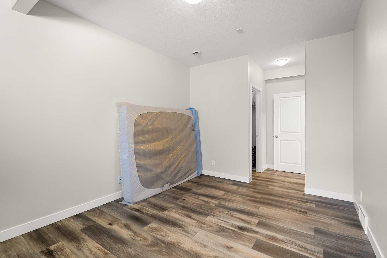

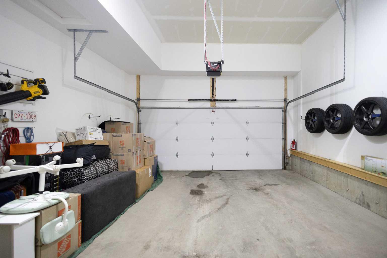

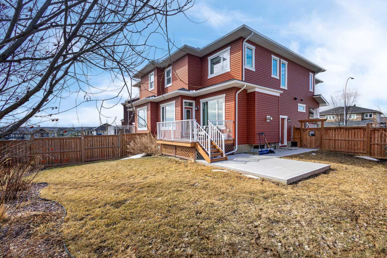
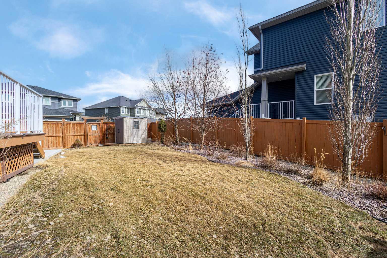
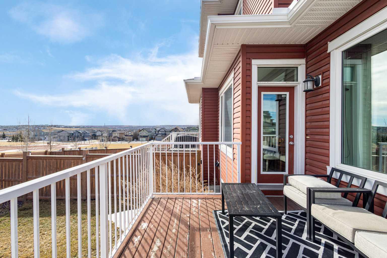
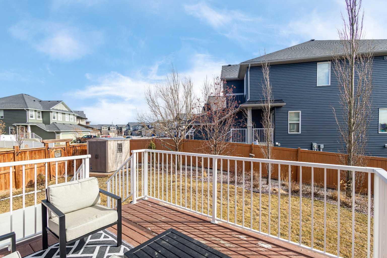
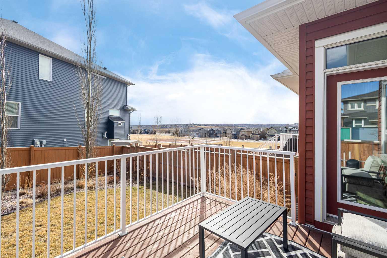
Welcome to this beautifully upgraded, fully finished 4-bedroom semi-detached home, perfectly positioned on a quiet street in the sought-after community of Evanston. Situated on a massive corner lot and backing onto a school playground and open greenspace, this rare setting offers exceptional privacy, open views, and an abundance of outdoor space—perfect for families and everyday living.This home stands out with 9-foot ceilings on all three levels, creating an elevated sense of space and light throughout. The main floor showcases a bright and inviting open-concept design, centered around a cozy fireplace that anchors the living area. Expansive windows flood the home with natural sunlight, while beautiful crown moulding throughout adds a refined, upscale touch. The kitchen is thoughtfully designed with granite countertops, upgraded stainless steel appliances, modern cabinetry, and a central island—ideal for both entertaining and daily living.Upstairs, you’ll find three well-appointed bedrooms along with a spacious bonus room—perfect as a secondary living area, home office, or kids’ retreat. The primary suite offers a true escape, featuring a generous walk-in closet and a spa-inspired ensuite complete with dual vanities and heated flooring.The fully finished basement extends your living space with an additional bedroom, a full bathroom with heated floors, and a large recreation area—perfect for movie nights, hosting guests, or creating your own personal retreat. A separate entrance adds flexibility and future potential.Step outside to enjoy the beautifully landscaped yard, enhanced by the oversized corner lot offering plenty of space for kids to play, family gatherings, or simply relaxing outdoors. Backing directly onto a school playground and open field, this setting provides a rare combination of space, sunlight, and privacy with no rear neighbours.Located just steps from walking paths, transit, schools, and everyday amenities, this home combines comfort, functionality, and an unbeatable location.A rare opportunity to own a move-in-ready home with standout features and an exceptional lot in one of NW Calgary’s most family-friendly communities.
View full listing details| Price: | 679,990 |
|---|---|
| Address: | 51 Evansglen Court NW |
| City: | Calgary |
| State: | Alberta |
| Zip Code: | T3P 0P2 |
| Subdivision: | Evanston |
| MLS: | A2294960 |
| Year Built: | 2014 |
| Square Feet: | 1,766 |
| Acres: | 0.11 |
| Lot Square Feet: | 0.11 acres |
| Bedrooms: | 4 |
| Bathrooms: | 4 |
| Half Bathrooms: | 1 |
| roof: | Asphalt Shingle |
|---|---|
| suite: | No |
| levels: | Two |
| taxLot: | 17 |
| cooling: | None |
| fencing: | Fenced |
| heating: | Central |
| basement: | Full |
| district: | CAL Zone N |
| flooring: | Carpet, Tile, Vinyl Plank |
| garageYN: | yes |
| taxBlock: | 74 |
| condotype: | Not a Condo |
| ensuiteYN: | yes |
| mlsStatus: | Pending |
| titleLand: | Fee Simple |
| appliances: | Dishwasher, Electric Stove, Microwave Hood Fan, Refrigerator, Washer/Dryer, Window Coverings |
| entryLevel: | 1 |
| frontageFt: | 42.65 |
| inclusions: | N/A |
| commonWalls: | 1 Common Wall |
| lotFeatures: | Back Yard, Corner Lot, Landscaped, Lawn, See Remarks, Views |
| garageSpaces: | 2 |
| parkingTotal: | 4 |
| restrictions: | None Known |
| twoPieceBath: | 1 |
| associationYN: | no |
| fourPieceBath: | 2 |
| structureType: | Duplex |
| association2YN: | no |
| directionFaces: | W |
| frontageLength: | 13.00M 42`8" |
| fireplacesTotal: | 1 |
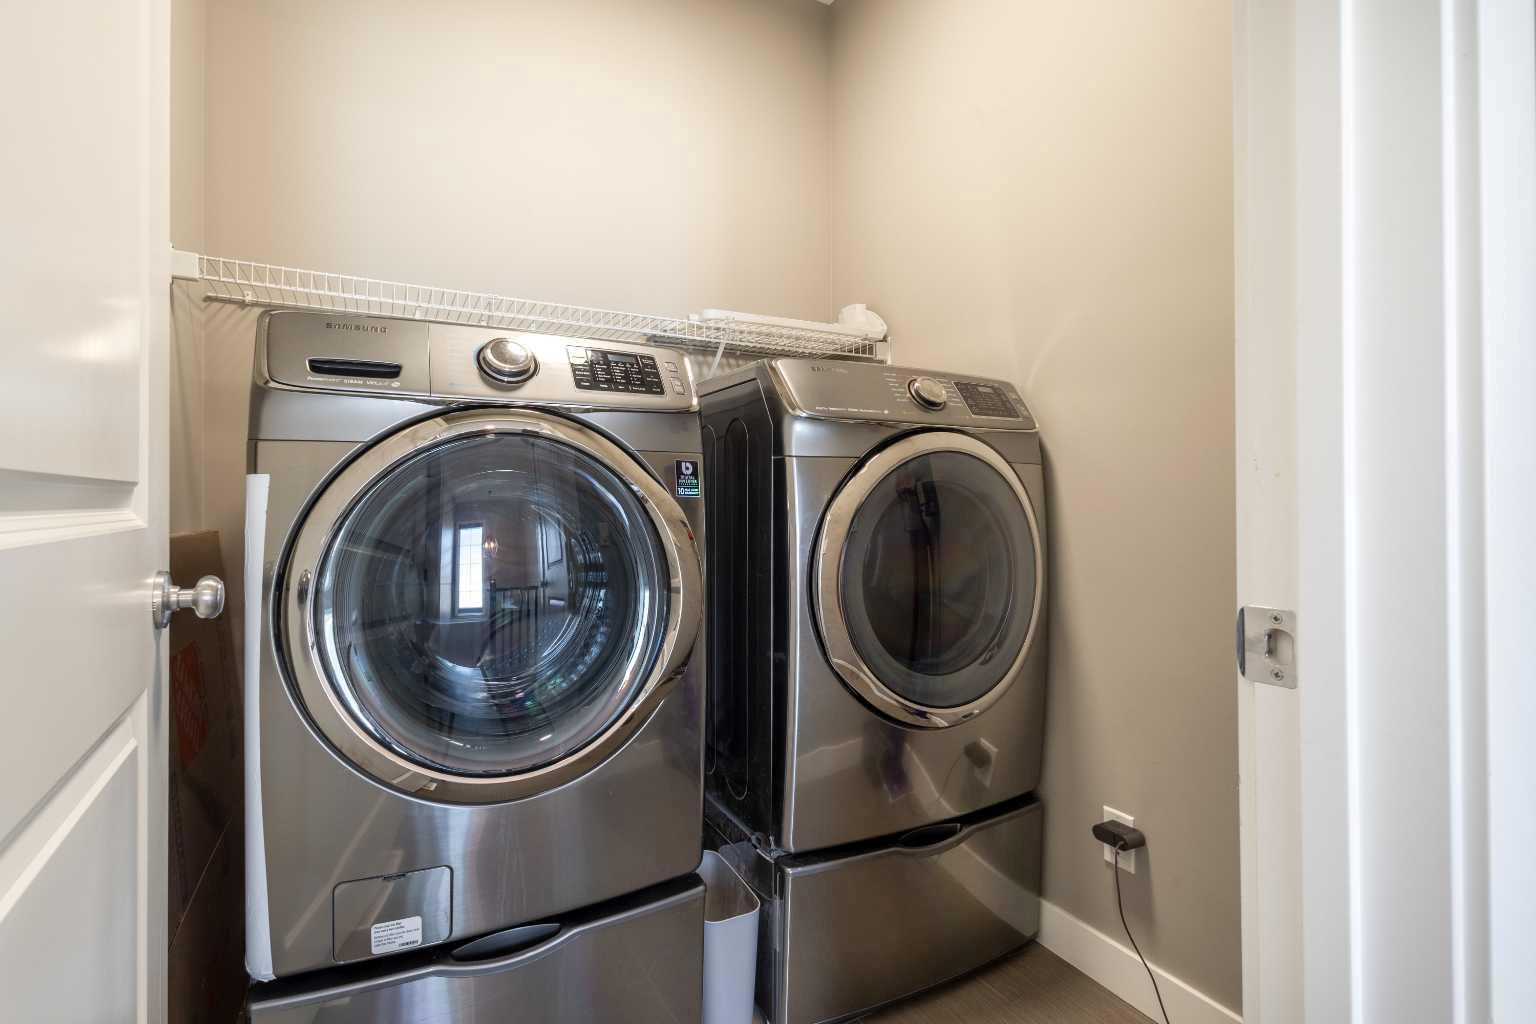
| laundryFeatures: | Laundry Room |
| parkingFeatures: | Double Garage Attached |
| roomsAboveGrade: | 3 |
| transactionType: | For Sale |
| bedrmsAboveGrade: | 3 |
| exteriorFeatures: | Balcony, Other, Private Entrance, Private Yard |
| interiorFeatures: | Breakfast Bar, Built-in Features, Ceiling Fan(s), French Door, Granite Counters, Open Floorplan, Pantry |
| livingAreaMetres: | 164.09 |
| communityFeatures: | None, Other, Park, Playground, Pond, Schools Nearby, Shopping Nearby, Sidewalks, Street Lights, Walking/Bike Paths |
| fireplaceFeatures: | Gas |
| foundationDetails: | Poured Concrete |
| lotSizeSquareFeet: | 4897 |
| newConstructionYN: | no |
| architecturalStyle: | 2 Storey, Attached-Side by Side |
| bedroomsBelowGrade: | 1 |
| fivePieceEnsuiteBath: | 1 |
| constructionMaterials: | Other, See Remarks, Vinyl Siding, Wood Frame |
| patioAndPorchFeatures: | Balcony(s), See Remarks |
| mainLevelFinishedAreaUnits: | Square Feet |
| belowGradeFinishedAreaUnits: | Square Feet |
| upperLevelFinishedAreaUnits: | Square Feet |
Data services provided by IDX Broker
<!--listingProDetails--><div style="width:100%;">Listing courtesy of Homecare Realty Ltd.</div>