30 Hidden Ranch Road NW
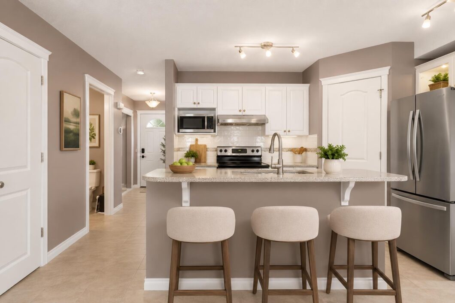
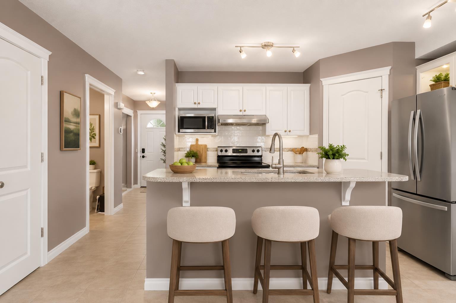
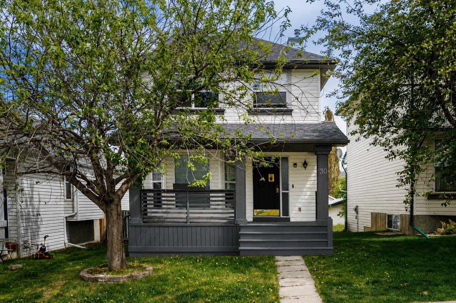
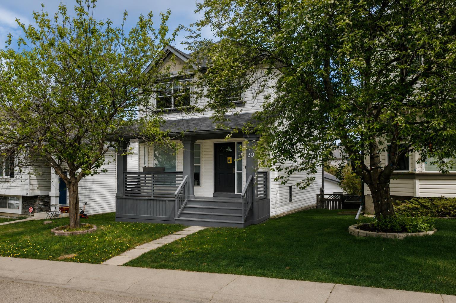
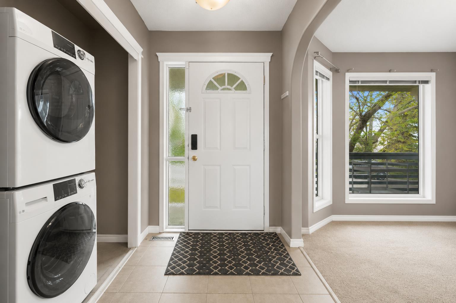
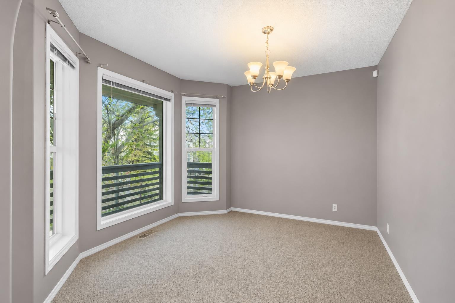
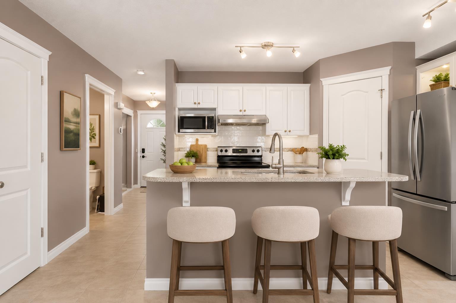
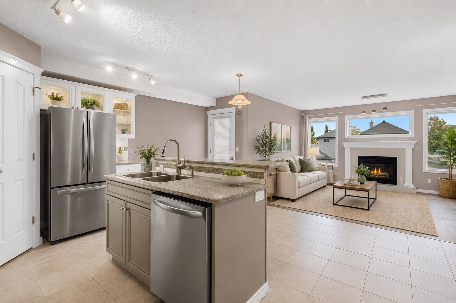
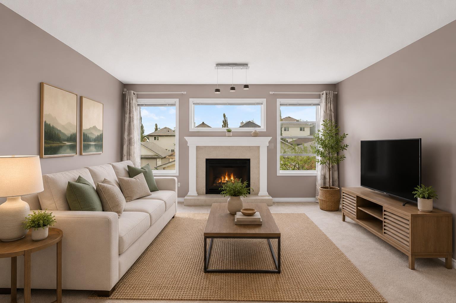
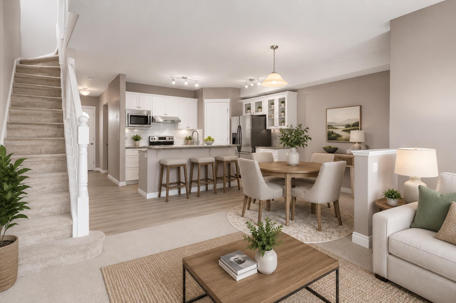
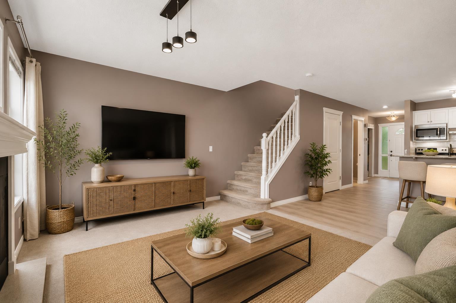
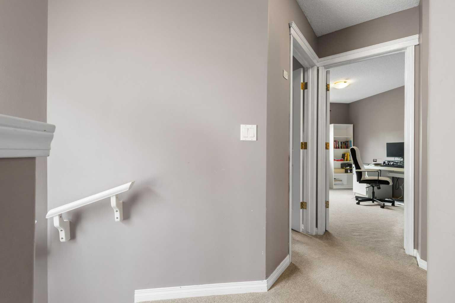
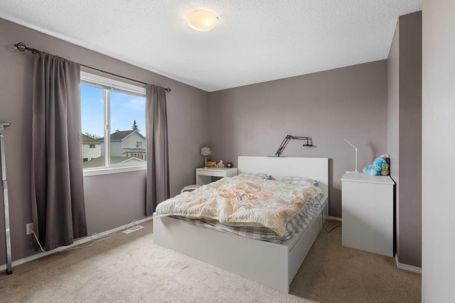
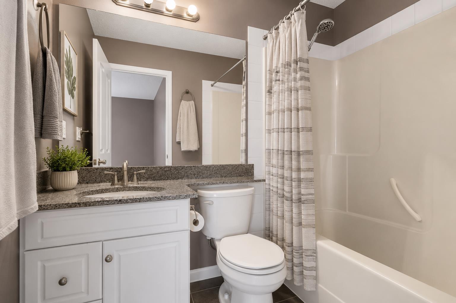
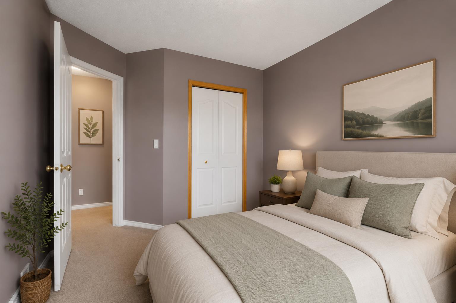
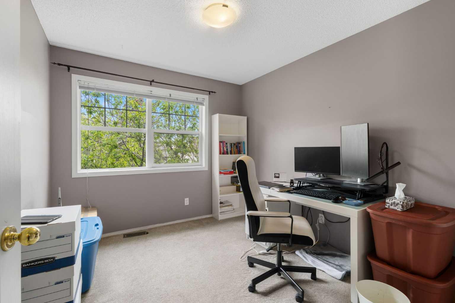
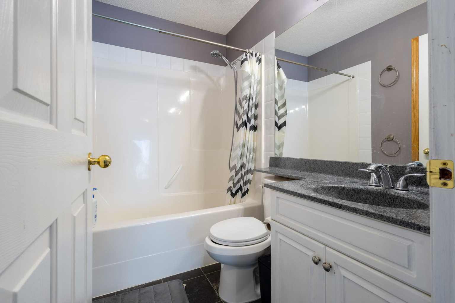
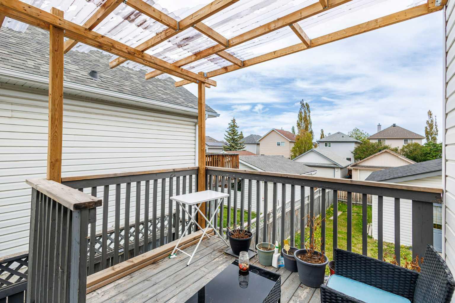
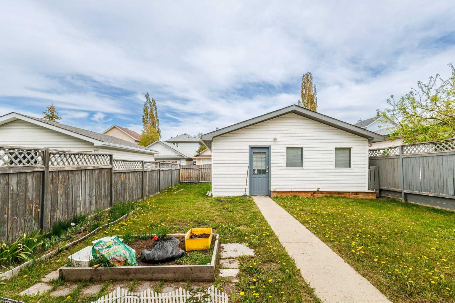
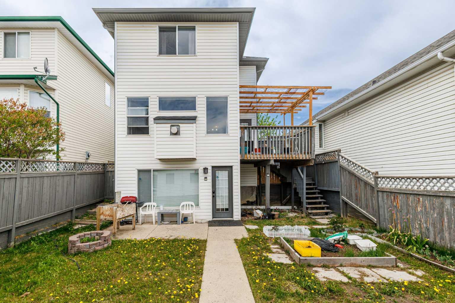
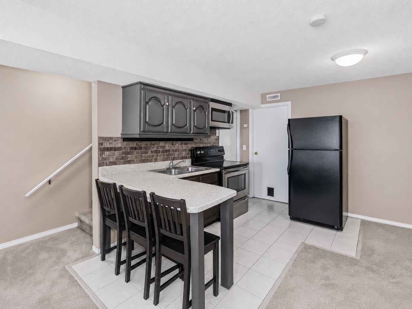
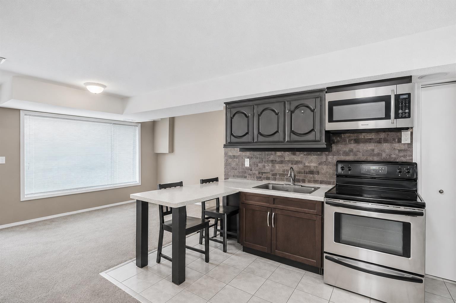
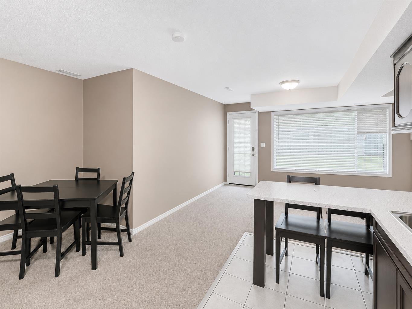
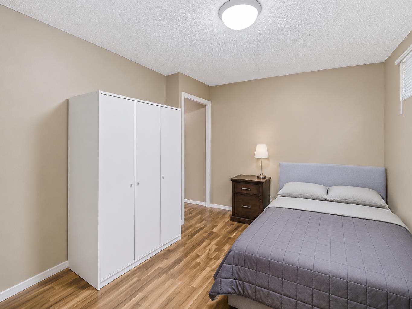
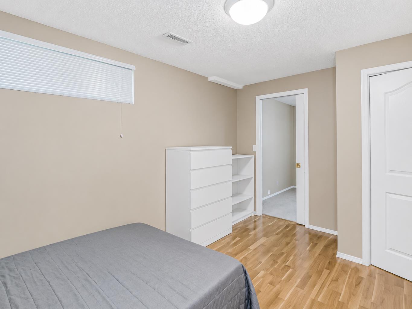
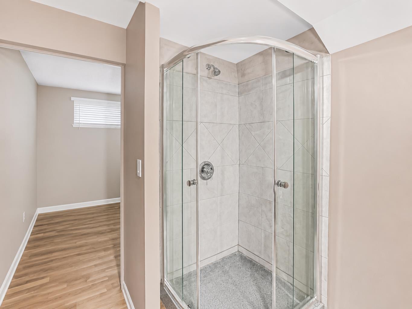
Welcome to this beautifully maintained home in the sought-after community of Hidden Ranch! Offering over 2,000 sq. ft. of developed living space, this property features a bright and functional layout with spacious living and dining areas, a cozy fireplace, and a well-appointed kitchen with ample cabinetry and counter space.A major highlight is the fully developed legal basement suite, providing excellent mortgage-helper potential, multigenerational living flexibility, or additional rental income.Numerous recent upgrades provide peace of mind and added value, including a new range hood (2023), refrigerator (2024), washer and dryer (2024), dishwasher (2025), high-efficiency furnace (2025), and hot water tank (2025).The upper level offers generously sized bedrooms and comfortable family living space, while the legal basement suite adds versatility and long-term investment appeal. Situated on a quiet street and conveniently located close to schools, parks, pathways, shopping, public transit, and major roadways, this home combines comfort, functionality, and outstanding value in one of NW Calgary’s most desirable communities.Don’t miss this exceptional opportunity to own a move-in-ready home with an income-generating legal suite in Hidden Ranch!
View full listing details| Price: | 615,000 |
|---|---|
| Address: | 30 Hidden Ranch Road NW |
| City: | Calgary |
| State: | Alberta |
| Subdivision: | Hidden Valley |
| MLS: | A2322474 |
| Square Feet: | 1,362 |
| Acres: | 0.08 |
| Lot Square Feet: | 0.08 acres |
| Bedrooms: | 4 |
| Bathrooms: | 4 |
| Half Bathrooms: | 1 |
| suite: | Yes |
|---|---|
| levels: | Two |
| taxLot: | 6 |
| district: | CAL Zone N |
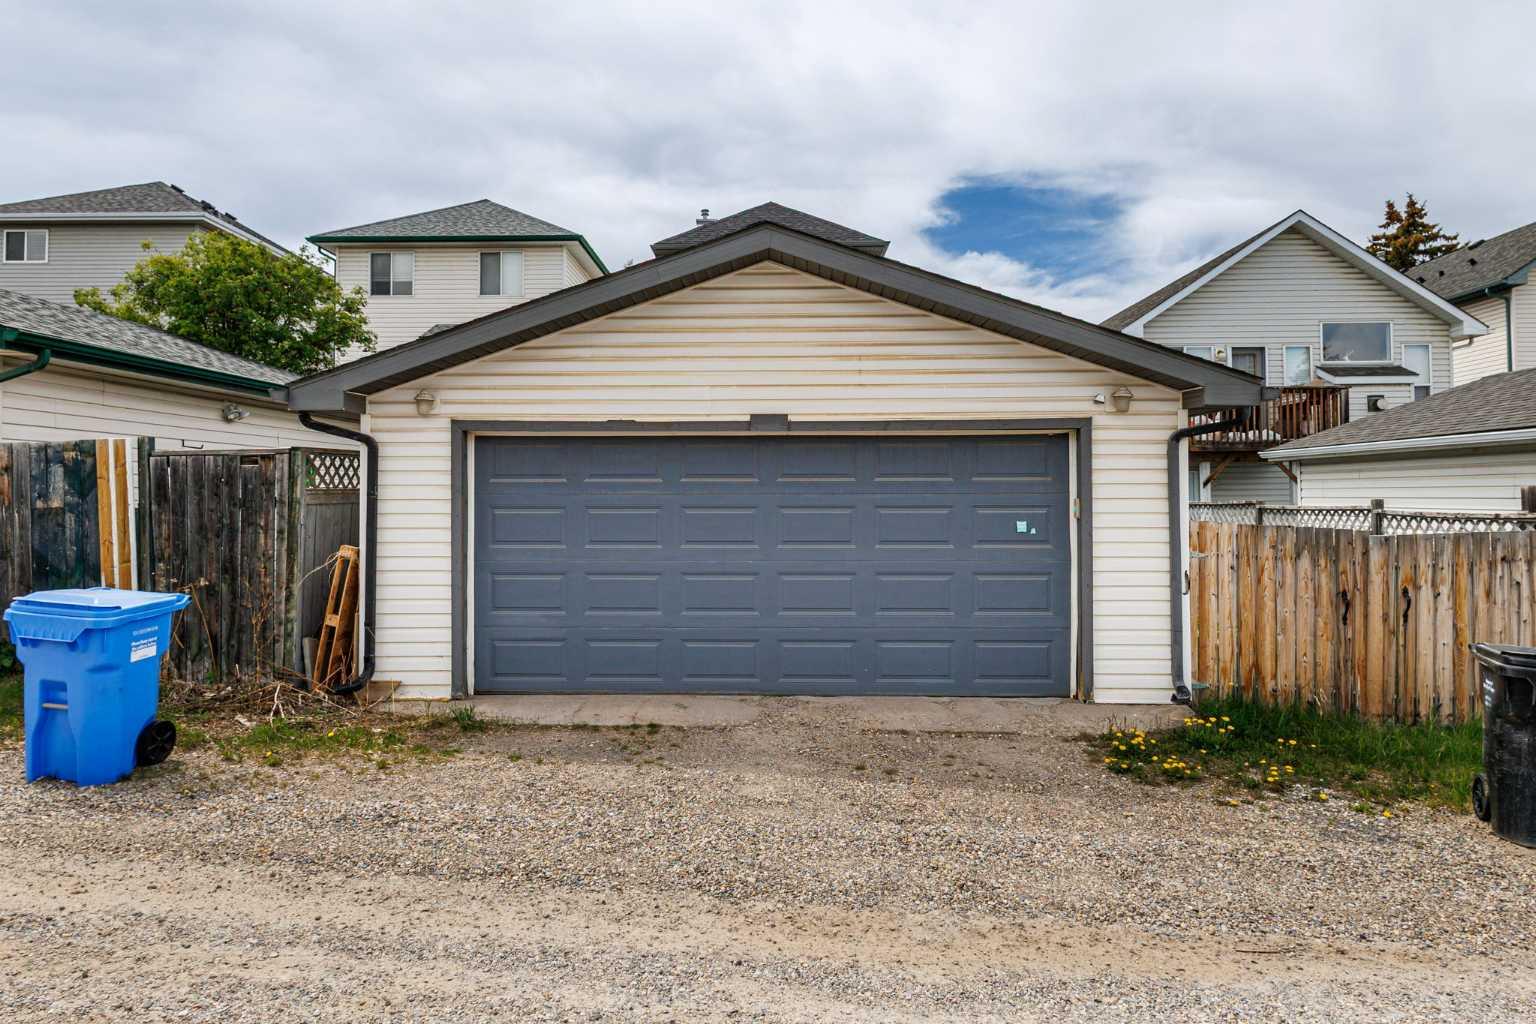
| garageYN: | yes |
| taxBlock: | 7 |
| acreageYN: | no |
| condotype: | Not a Condo |
| ensuiteYN: | yes |
| titleLand: | Fee Simple |
| frontageFt: | 32.25 |
| restrictions: | None Known |
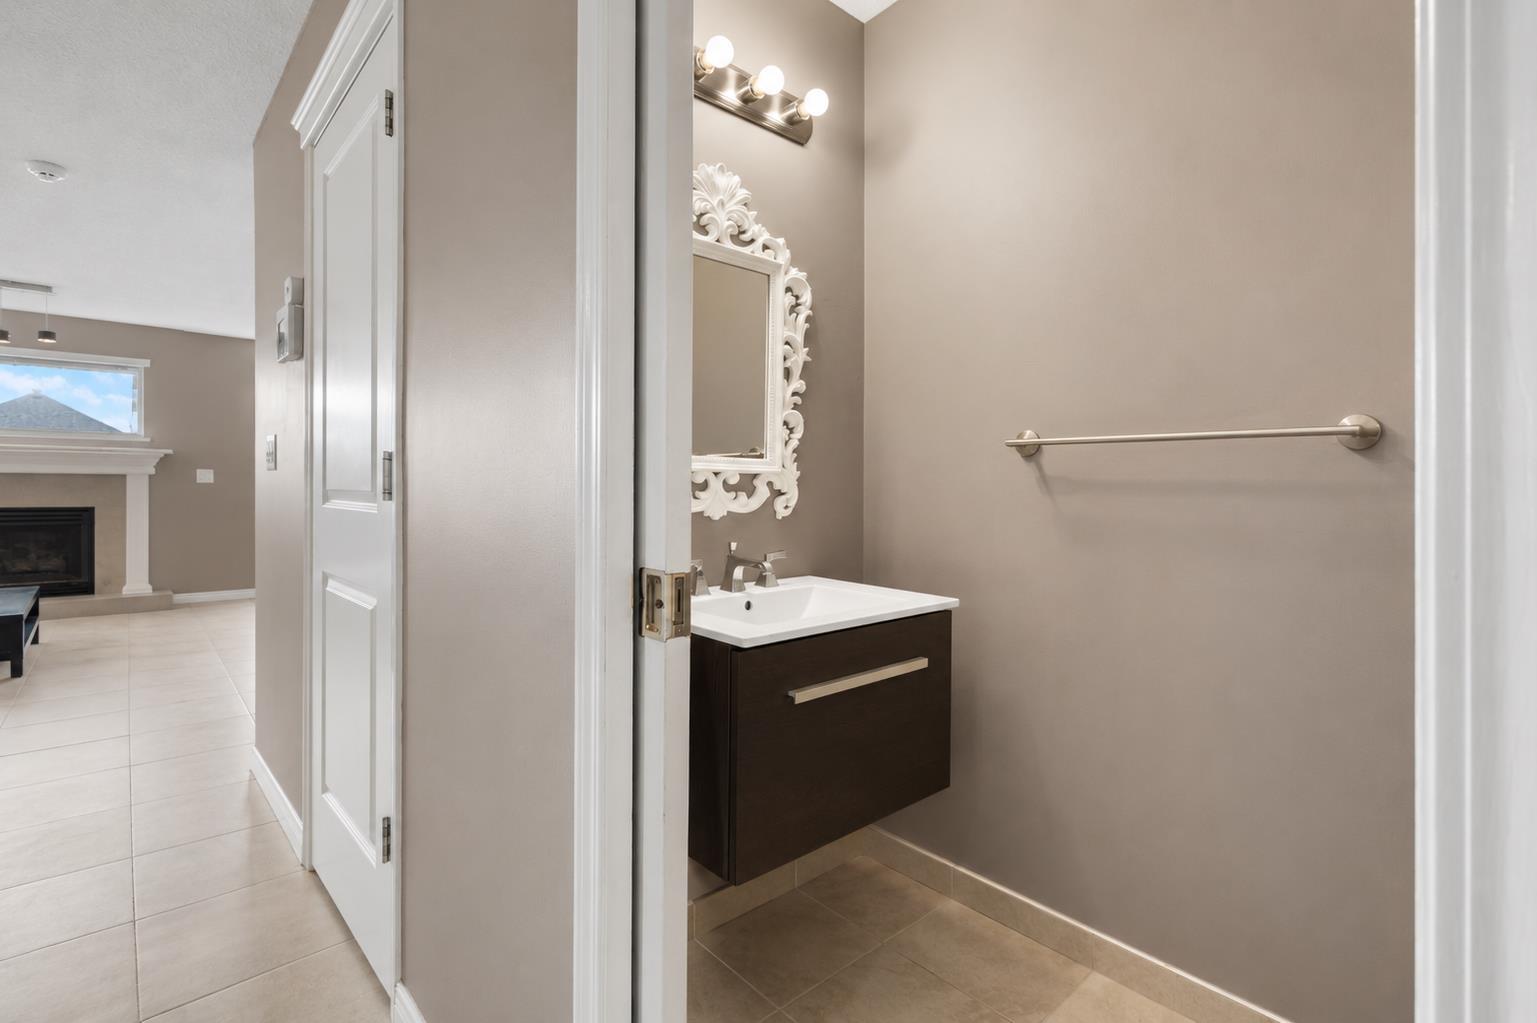
| twoPieceBath: | 1 |
| unitExposure: | E |
| fourPieceBath: | 1 |
| structureType: | House |
| association2YN: | no |
| directionFaces: | W |
| frontageLength: | 9.83M 32`3" |
| roomsAboveGrade: | 8 |
| transactionType: | For Sale |
| bedrmsAboveGrade: | 3 |
| livingAreaMetres: | 126.54 |
| bedroomsBelowGrade: | 1 |
| fourPieceEnsuiteBath: | 1 |
| mainLevelFinishedArea: | 689.24 |
| threePieceEnsuiteBath: | 1 |
| belowGradeFinishedArea: | 574.08 |
| upperLevelFinishedArea: | 672.87 |
| mainLevelFinishedAreaSf: | 689.24 |
| upperLevelFinishedAreaSf: | 672.87 |
| mainLevelFinishedAreaUnits: | Square Feet |
| belowGradeFinishedAreaUnits: | Square Feet |
| mainLevelFinishedAreaMetres: | 64.03 |
| mainLevelFinishedAreaSrchSq: | 689.24 |
| upperLevelFinishedAreaSrchS: | 672.87 |
| upperLevelFinishedAreaUnits: | Square Feet |
| upperLevelFinishedAreaMetres: | 62.51 |
Data services provided by IDX Broker
<!--listingProDetails--><div style="width:100%;">Listing courtesy of Homecare Realty Ltd.</div>