22 Edith Manor NW
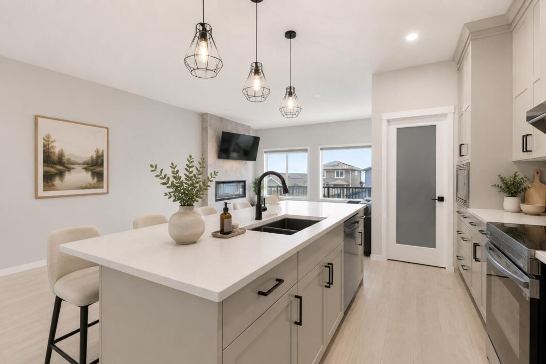
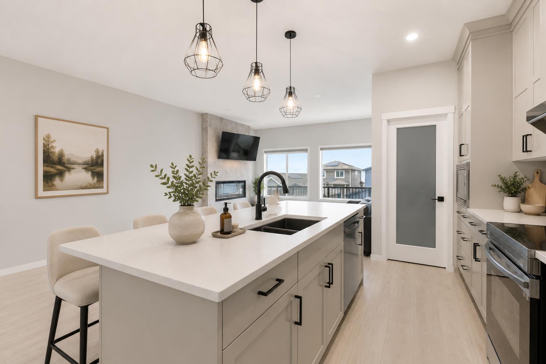
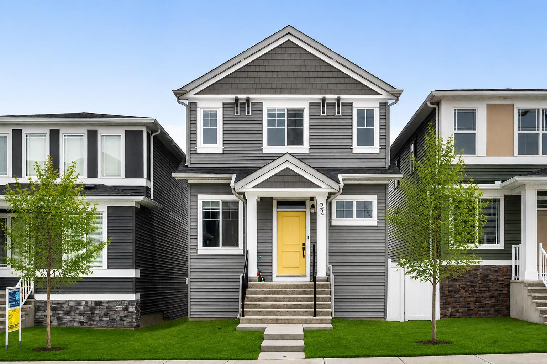
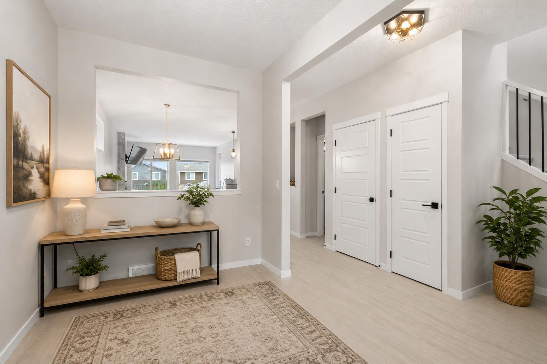
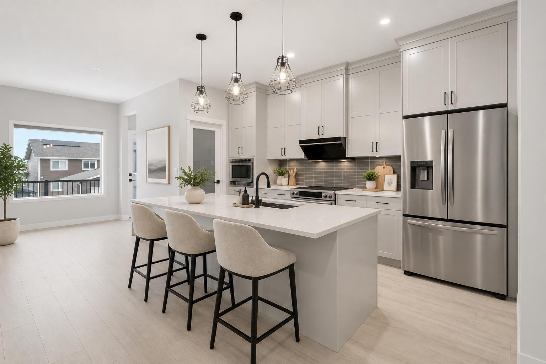
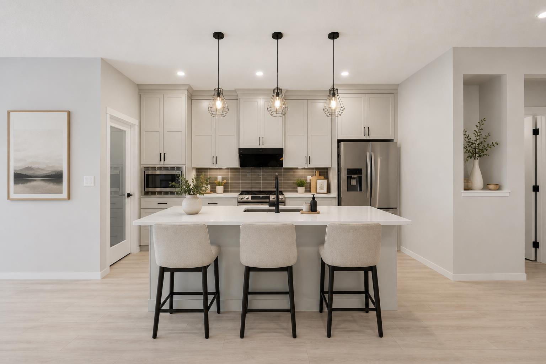
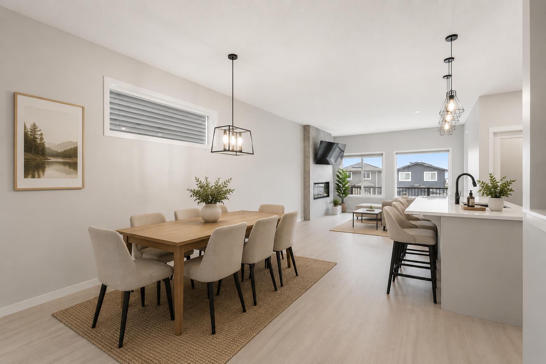
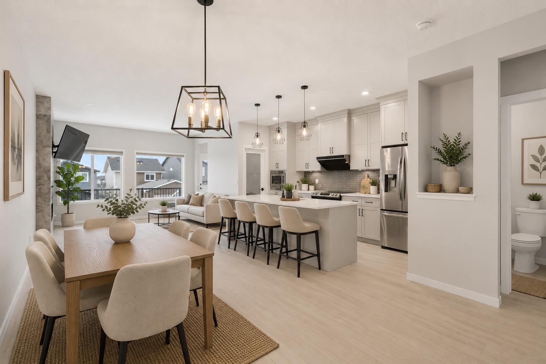
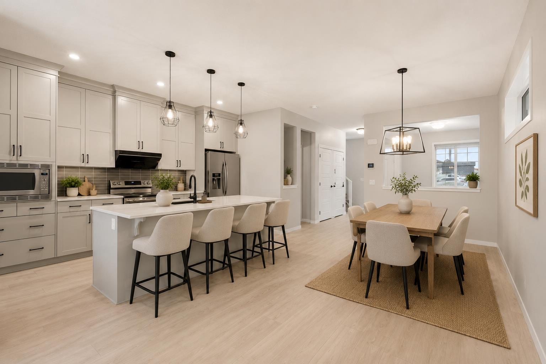
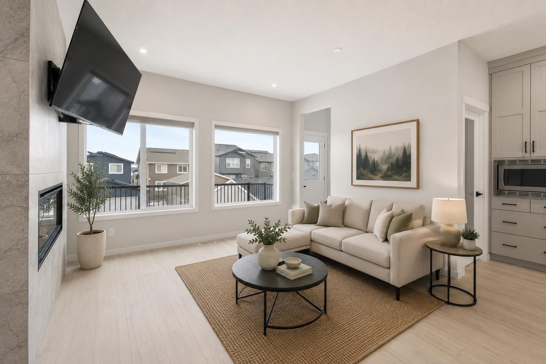
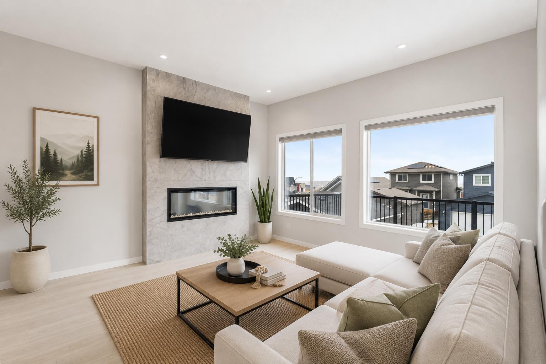
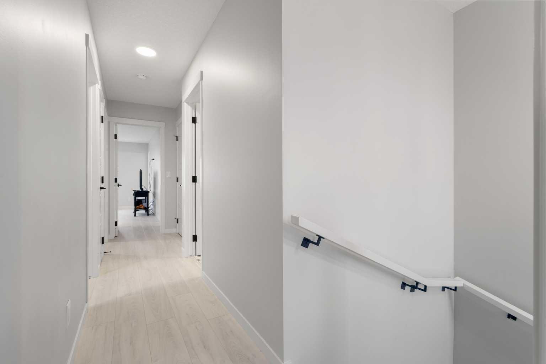
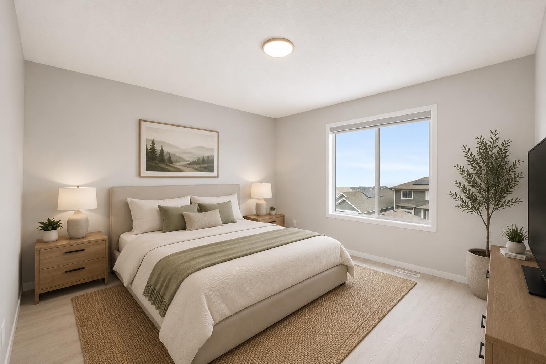
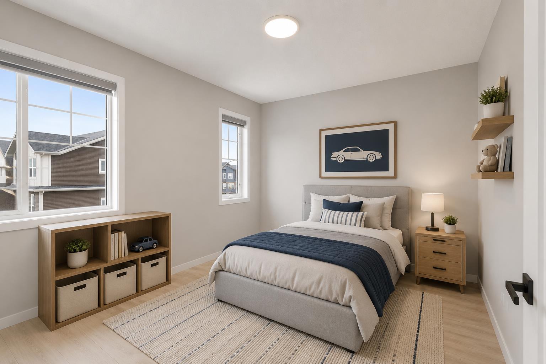
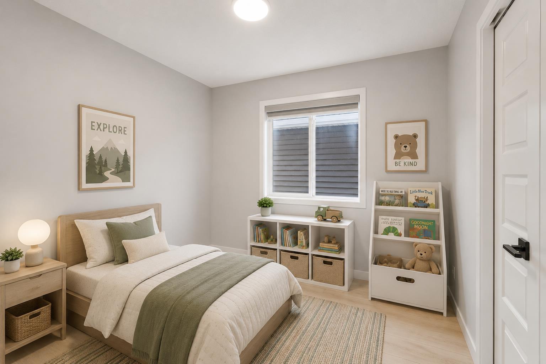
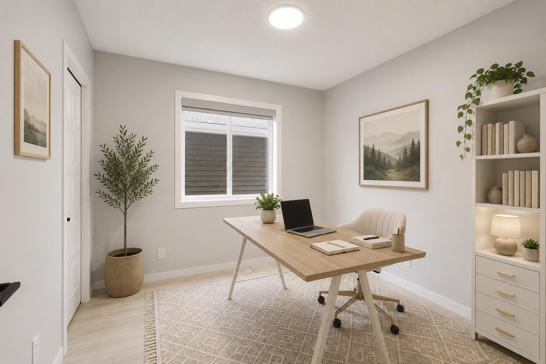
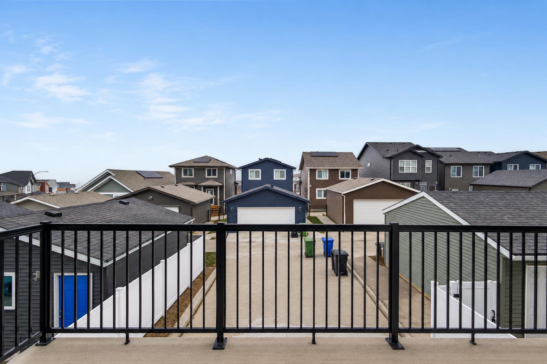
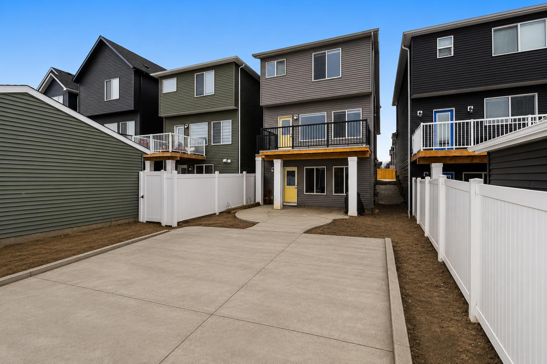
Welcome to this beautiful detached home featuring a walkout basement and stunning Alberta farmland views. This spacious property offers 4 bedrooms plus a main-floor office/den, perfect for working from home. Enjoy abundant natural light throughout the home, along with a large deck and concrete patio pad ideal for outdoor living and entertaining.The kitchen is beautifully upgraded with quartz countertops, an elegant range hood, crown molding, and stylish forest-green backsplash finishes, complemented by carefully selected cabinetry that creates a modern and functional cooking space.A new community centre is opening soon, featuring an indoor basketball court, ice rink, playground, and baseball field, all just steps away from the home. The location is incredibly convenient, with Walmart, Costco, and T&T Supermarket nearby, as well as easy access to major highways, making daily commuting and shopping effortless.
View full listing details| Price: | 635,000 |
|---|---|
| Address: | 22 Edith Manor NW |
| City: | Calgary |
| State: | Alberta |
| Zip Code: | T3R 1Y7 |
| Subdivision: | Glacier Ridge |
| MLS: | A2328554 |
| Year Built: | 2023 |
| Square Feet: | 1,741 |
| Acres: | 0.06 |
| Lot Square Feet: | 0.06 acres |
| Bedrooms: | 4 |
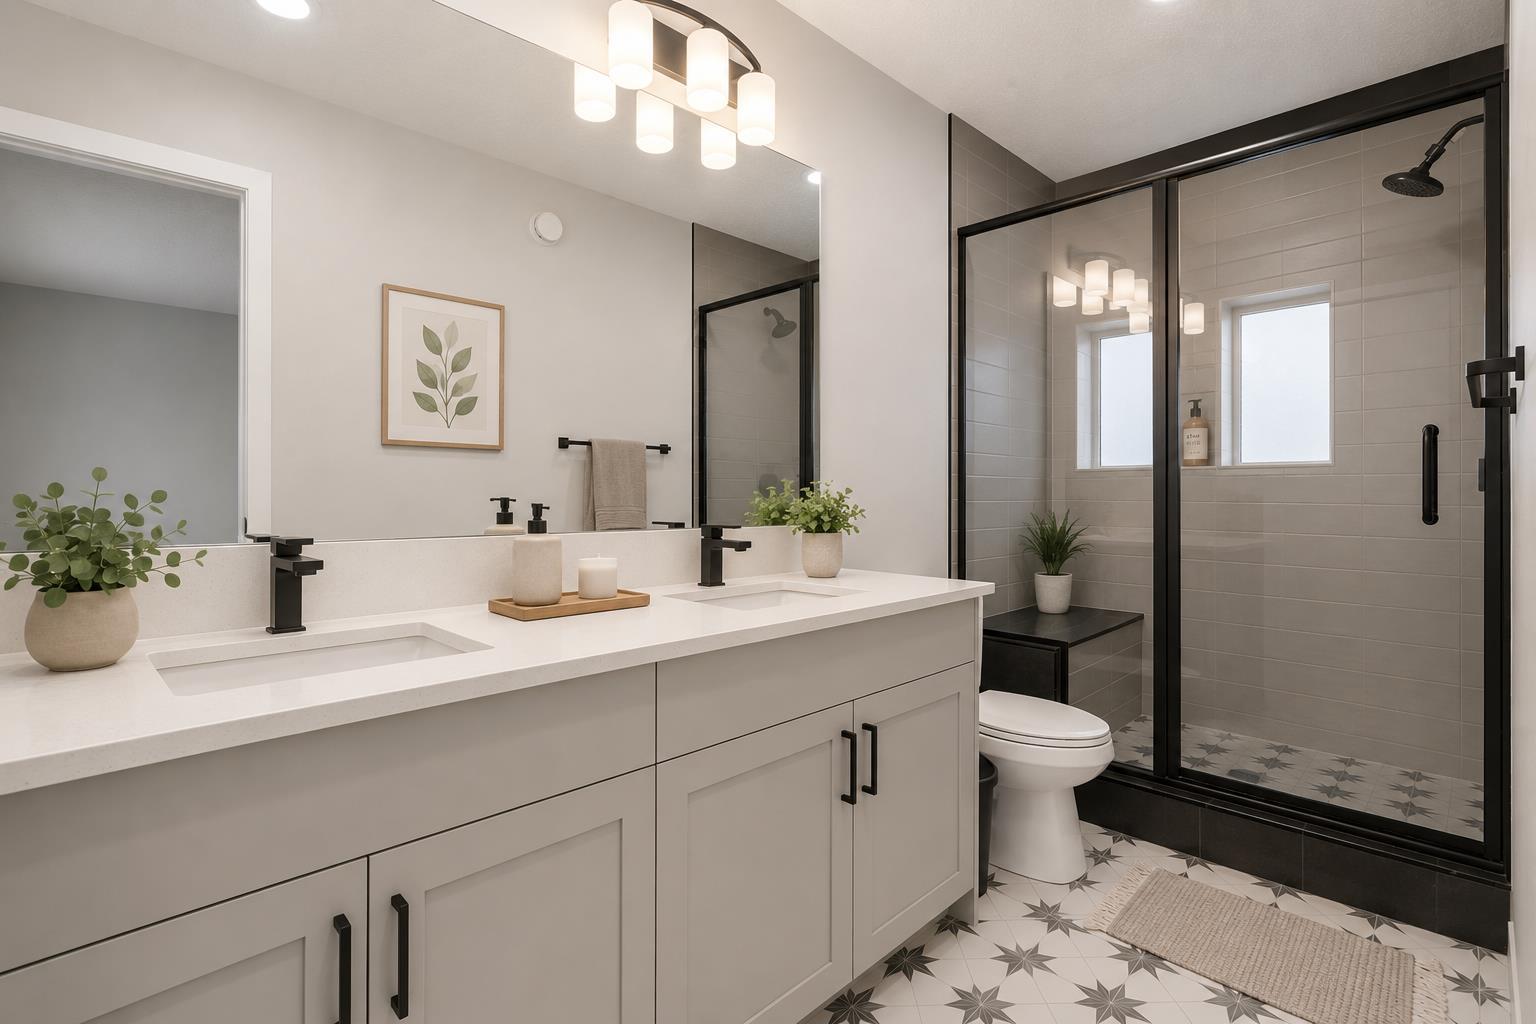
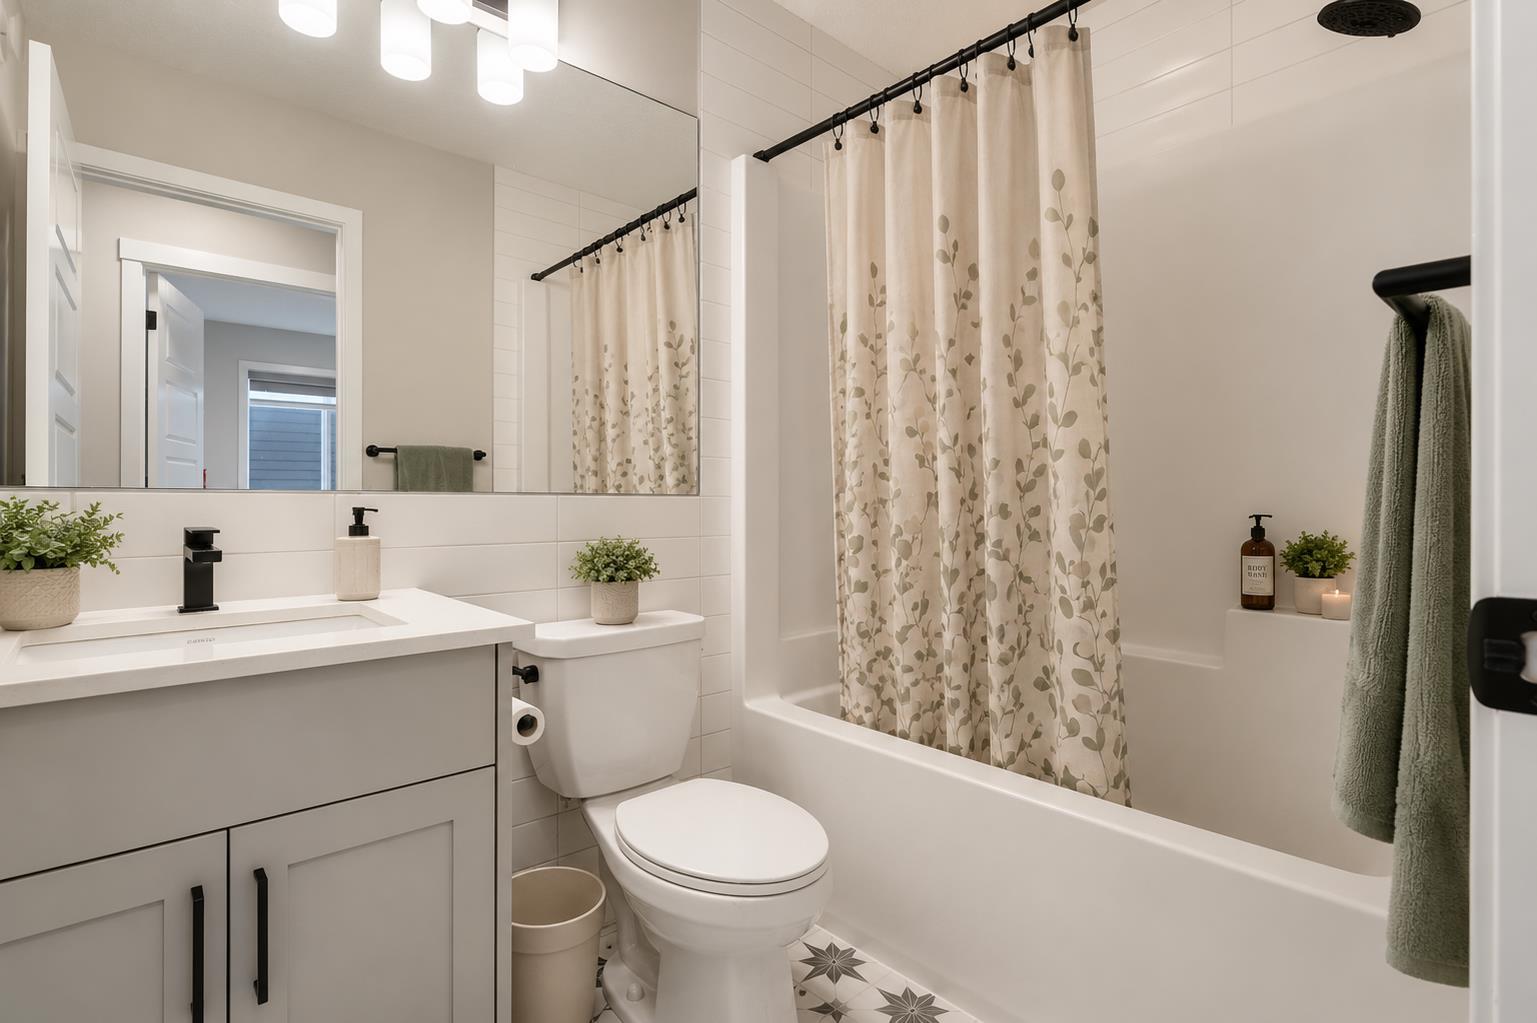
| Bathrooms: | 3 |
| Half Bathrooms: | 1 |
| roof: | Asphalt Shingle |
|---|---|
| suite: | No |
| levels: | Two |
| taxLot: | 28 |
| cooling: | None |
| fencing: | Partial |
| heating: | Forced Air, Natural Gas |
| basement: | Full |
| district: | CAL Zone N |
| flooring: | Laminate |
| garageYN: | no |
| taxBlock: | 4 |
| acreageYN: | no |
| condotype: | Not a Condo |
| ensuiteYN: | yes |
| mlsStatus: | Pending |
| titleLand: | Fee Simple |
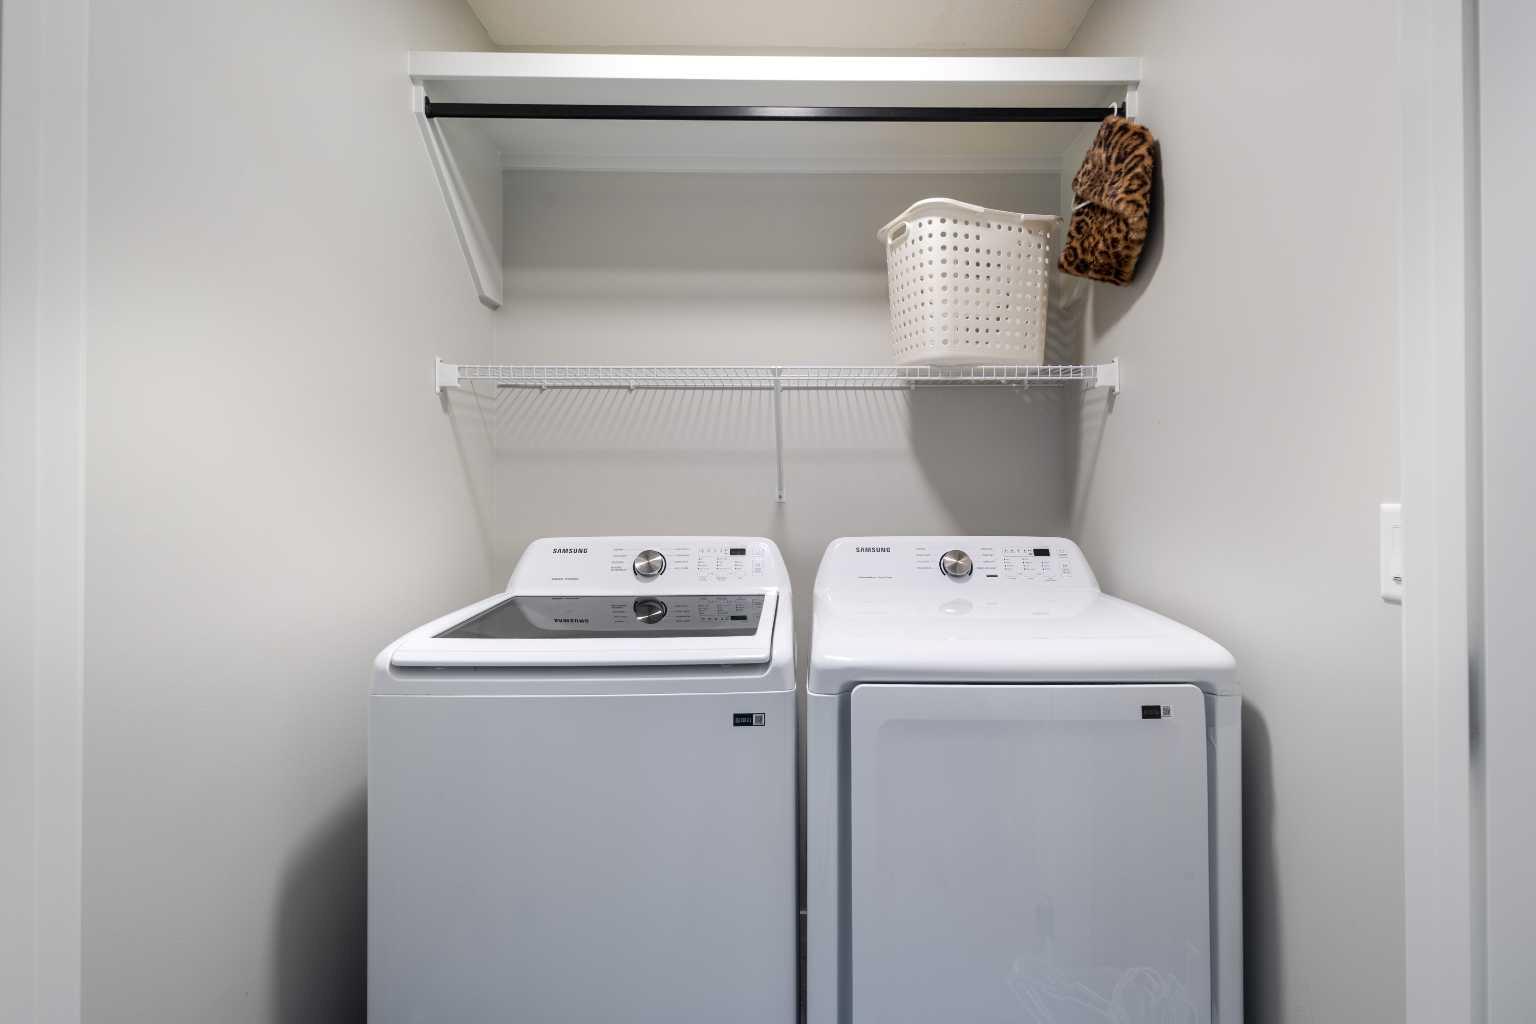
| appliances: | Dishwasher, Microwave, Range, Refrigerator, Washer/Dryer, Window Coverings |
| frontageFt: | 25.79 |
| inclusions: | N/A |
| lotFeatures: | Back Lane, Rectangular Lot |
| parkingTotal: | 2 |
| restrictions: | None Known |
| twoPieceBath: | 1 |
| unitExposure: | E |
| associationYN: | no |
| fourPieceBath: | 1 |
| structureType: | House |
| association2YN: | no |
| directionFaces: | W |
| frontageLength: | 7.86M 25`9" |
| fireplacesTotal: | 1 |
| laundryFeatures: | Laundry Room |
| parkingFeatures: | Alley Access, Parking Pad |
| roomsAboveGrade: | 10 |
| transactionType: | For Sale |
| bedrmsAboveGrade: | 4 |
| exteriorFeatures: | Balcony |
| interiorFeatures: | Crown Molding, High Ceilings, Kitchen Island, No Animal Home, No Smoking Home, Quartz Counters, Vinyl Windows |
| livingAreaMetres: | 161.76 |
| communityFeatures: | Clubhouse, Playground, Schools Nearby, Shopping Nearby, Tennis Court(s) |
| fireplaceFeatures: | Electric, Living Room |
| foundationDetails: | Poured Concrete |
| lotSizeSquareFeet: | 2830 |
| newConstructionYN: | no |
| architecturalStyle: | 2 Storey |
| fourPieceEnsuiteBath: | 1 |
| constructionMaterials: | Vinyl Siding, Wood Frame |
| mainLevelFinishedArea: | 854.61 |
| patioAndPorchFeatures: | See Remarks |
| belowGradeFinishedArea: | 1741.23 |
| mainLevelFinishedAreaSf: | 854.61 |
| associationFee2Frequency: | Annually |
| mainLevelFinishedAreaUnits: | Square Feet |
| belowGradeFinishedAreaUnits: | Square Feet |
| mainLevelFinishedAreaMetres: | 79.4 |
| mainLevelFinishedAreaSrchSq: | 854.61 |
| upperLevelFinishedAreaUnits: | Square Feet |
Data services provided by IDX Broker
<!--listingProDetails--><div style="width:100%;">Listing courtesy of Homecare Realty Ltd.</div>