22 Panatella Road NW 207
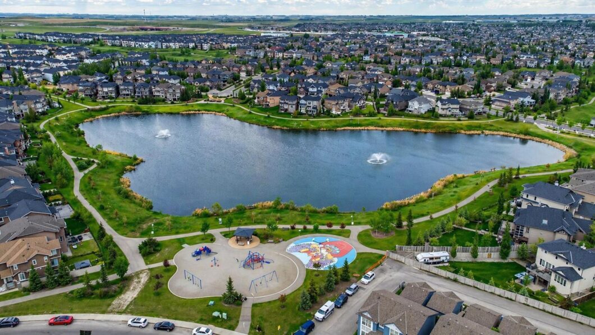
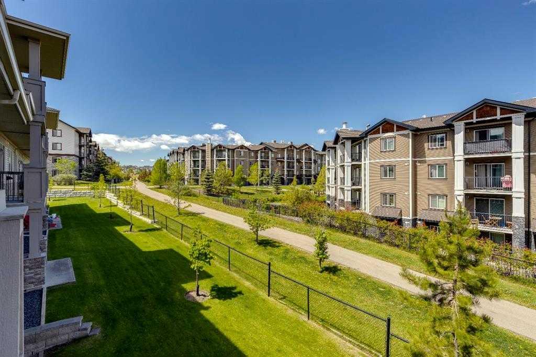
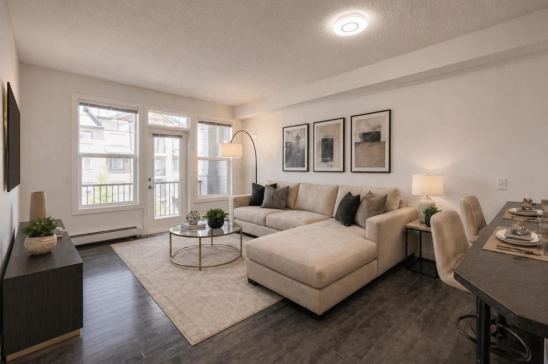
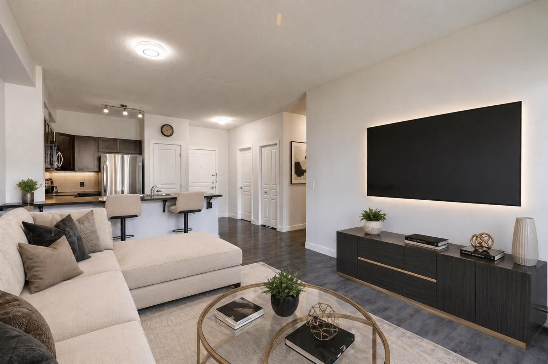
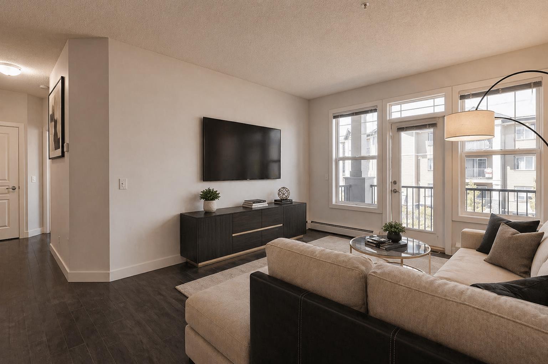
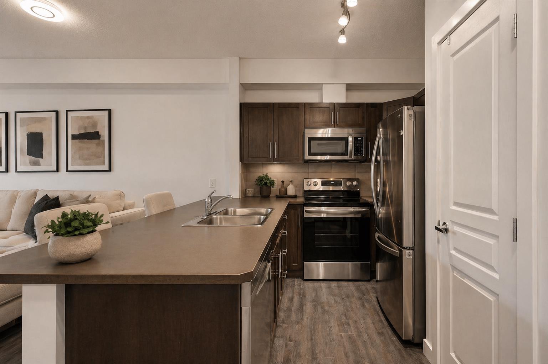
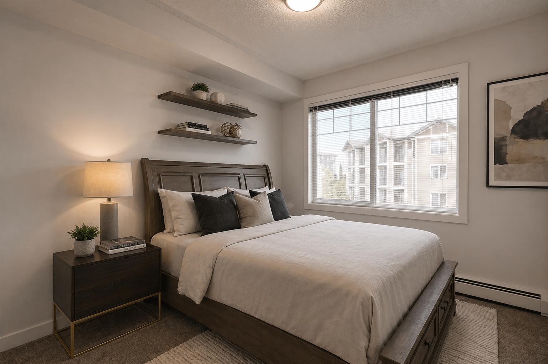
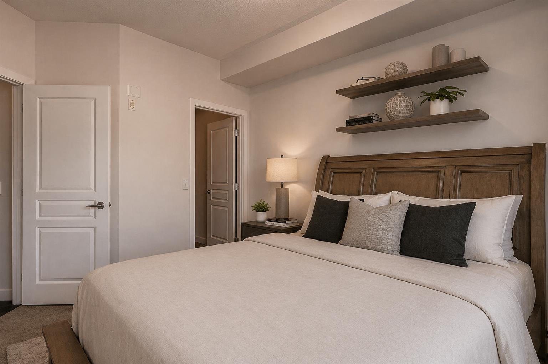
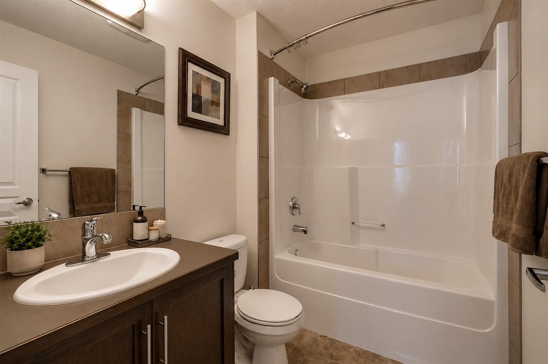
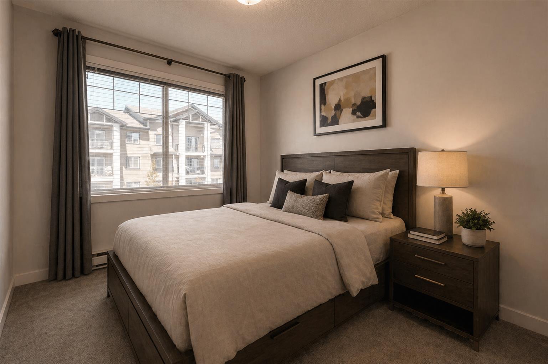
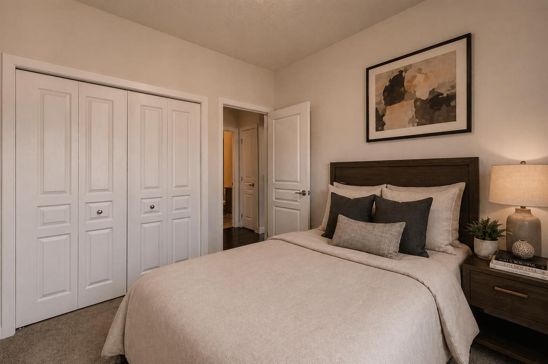
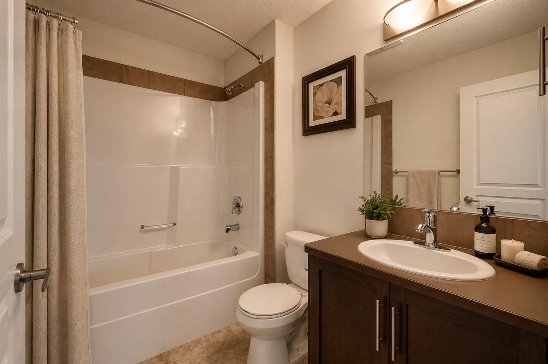
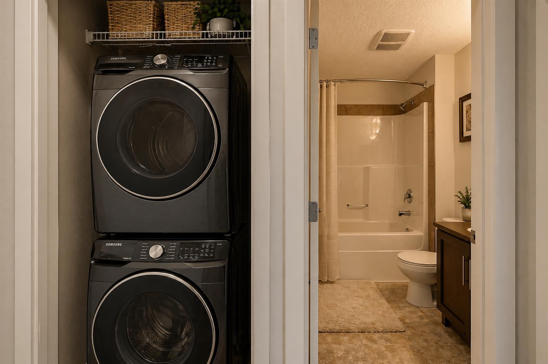
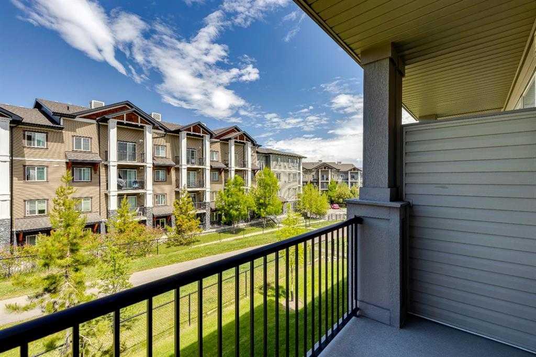
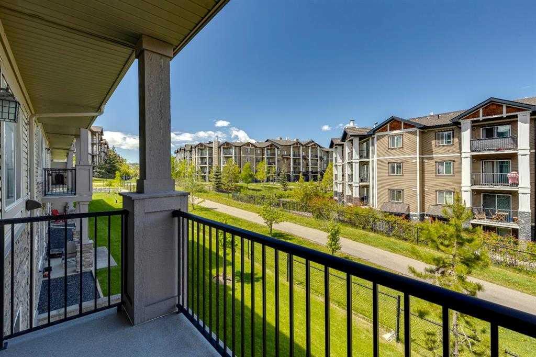
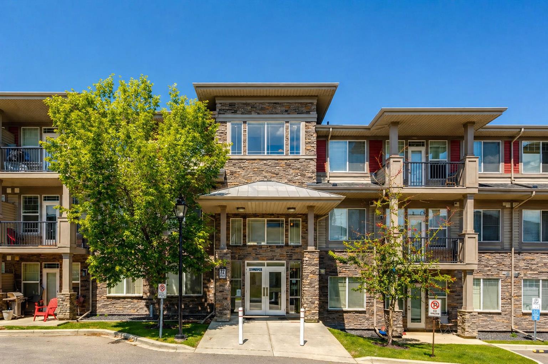
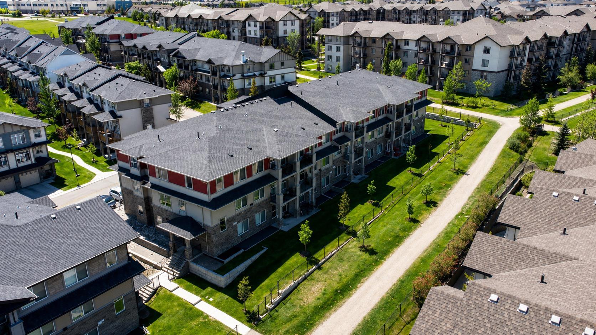
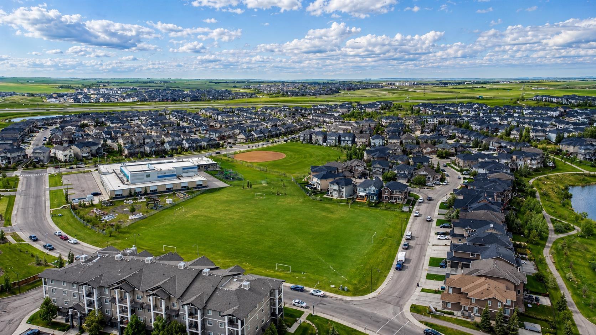
Welcome to Unit 207 at 22 Panatella Road NW — a beautifully upgraded, move-in-ready 2-bedroom, 2-bathroom condo in the heart of Panorama Hills. Thoughtfully refreshed with brand new paint and appliances, this home offers a clean, modern feel that rivals new construction — without the wait.Designed with both comfort and practicality in mind, the open-concept layout is enhanced by 9-foot ceilings, upgraded flooring, and an abundance of natural light. The kitchen anchors the space with rich brown cabinetry, a spacious corner pantry, a large island ideal for everyday living or entertaining, and a full set of brand new stainless steel appliances.The living area flows seamlessly from the kitchen, offering plenty of room for a full-size sectional and flexible setup depending on your lifestyle — whether it’s quiet evenings at home or hosting guests.Both bedrooms are well-sized, including a private primary retreat featuring a walk-in closet and a 4-piece ensuite. A second full bathroom and in-suite laundry with a brand new stacked washer and dryer add to the home’s everyday convenience, while a dedicated storage room keeps everything organized.Step out onto your private balcony overlooking green space — a quiet spot to start your morning or unwind at the end of the day.This unit also comes with titled underground heated parking and a secure storage locker, offering comfort and peace of mind year-round.Located just steps from schools, parks, pathways, shopping, and the VIVO Recreation Centre, with quick access to Stoney Trail, this is a well-balanced home in a highly convenient setting.A clean, upgraded unit in a location that continues to perform — this is one worth seeing in person.
View full listing details| Price: | 263,000 |
|---|---|
| Address: | 22 Panatella Road NW 207 |
| City: | Calgary |
| State: | Alberta |
| Zip Code: | T3K 0V4 |
| Subdivision: | Panorama Hills |
| MLS: | A2320971 |
| Year Built: | 2011 |
| Square Feet: | 802 |
| Bedrooms: | 2 |
| Bathrooms: | 2 |
| suite: | No |
|---|---|
| levels: | Single Level Unit |
| cooling: | None |
| heating: | Baseboard |
| district: | CAL Zone N |
| flooring: | Carpet, Laminate |
| garageYN: | no |
| condoName: | Milano |
| condotype: | Conventional Condo |
| ensuiteYN: | yes |
| mlsStatus: | Active |
| titleLand: | Fee Simple |
| appliances: | Dishwasher, Electric Stove, Microwave, Refrigerator, Washer/Dryer, Window Coverings |
| entryLevel: | 1 |
| inclusions: | N/A |
| commonWalls: | 1 Common Wall |
| petsAllowed: | Yes |
| parkingTotal: | 1 |
| restrictions: | None Known |
| storiesTotal: | 3 |
| unitExposure: | S |
| associationYN: | yes |
| floorLocation: | Other |
| fourPieceBath: | 1 |
| structureType: | Low Rise (2-4 stories) |
| association2YN: | yes |
| associationFee: | 782.55 |
| directionFaces: | S |
| associationFee2: | 230 |
| laundryFeatures: | Laundry Room |
| parkingFeatures: | Underground |
| parkingPlanType: | Titled |
| roomsAboveGrade: | 2 |
| transactionType: | For Sale |
| bedrmsAboveGrade: | 2 |
| exteriorFeatures: | Balcony, BBQ gas line |
| interiorFeatures: | Built-in Features, Ceiling Fan(s) |
| livingAreaMetres: | 74.52 |
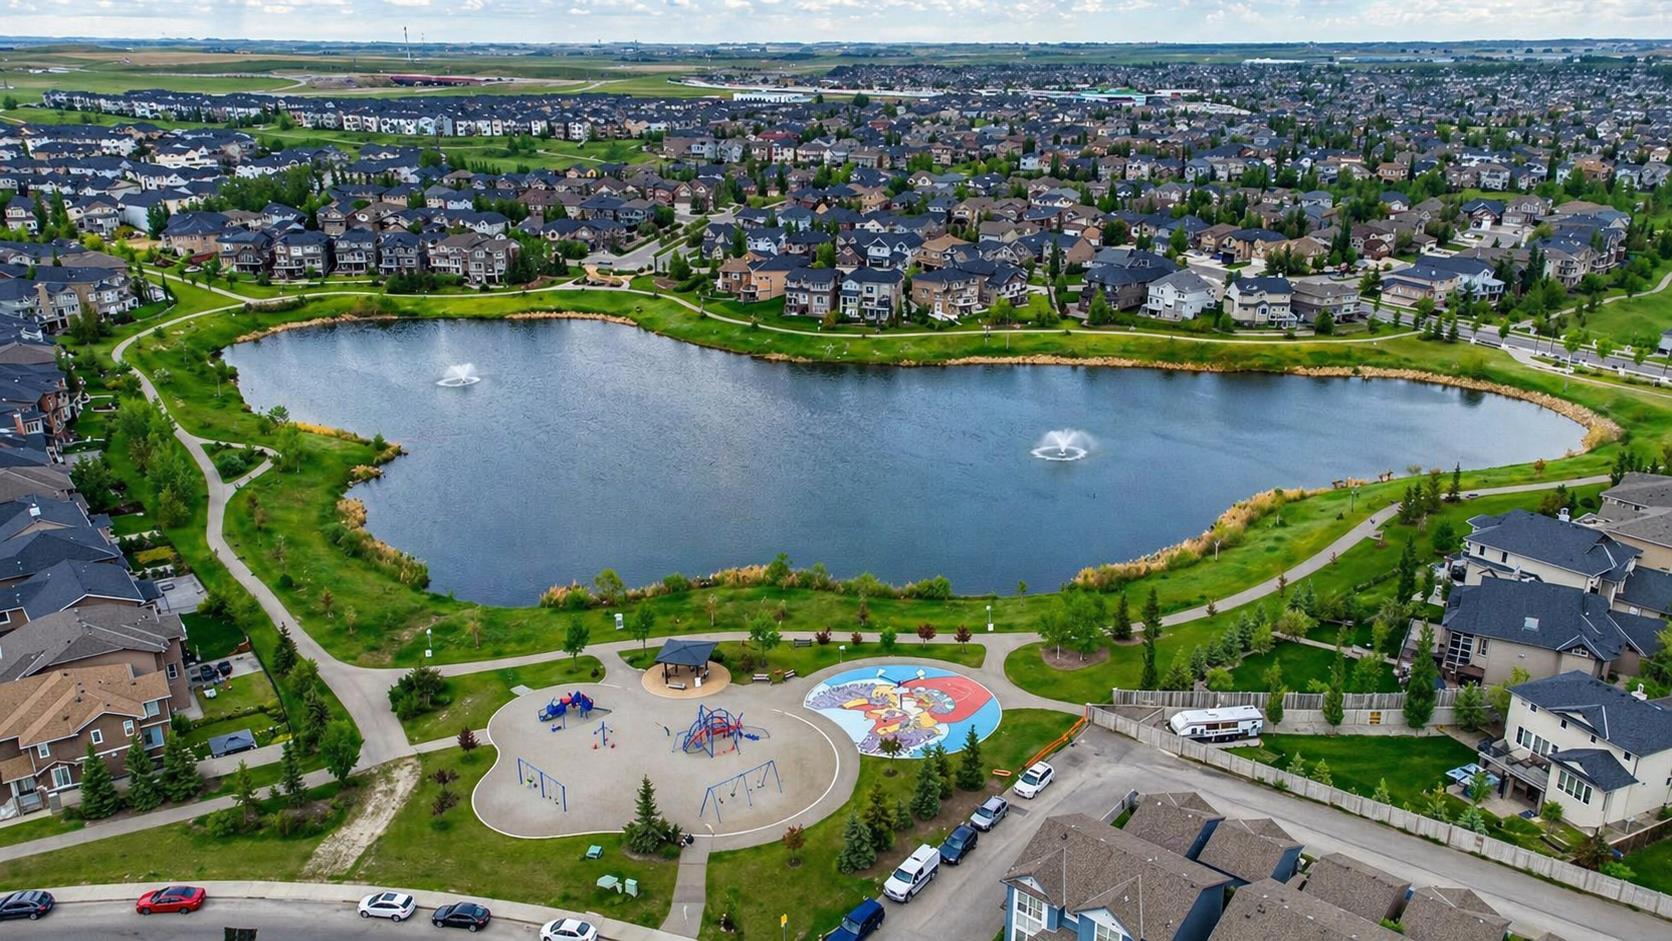
| communityFeatures: | Lake, Other, Park, Playground, Pond, Schools Nearby, Shopping Nearby, Street Lights, Walking/Bike Paths |
| newConstructionYN: | no |
| architecturalStyle: | Apartment-Single Level Unit |
| associationAmenities: | Other, Park, Parking, Playground |
| fourPieceEnsuiteBath: | 1 |
| constructionMaterials: | See Remarks |
| patioAndPorchFeatures: | Balcony(s), Other |
| associationFeeIncludes: | Amenities of HOA/Condo, Common Area Maintenance, Heat, Insurance, Maintenance Grounds, Parking, Professional Management, Reserve Fund Contributions, Snow Removal, Trash, Water |
| associationFeeFrequency: | Monthly |
| associationFee2Frequency: | Annually |
| mainLevelFinishedAreaUnits: | Square Feet |
| belowGradeFinishedAreaUnits: | Square Feet |
| upperLevelFinishedAreaUnits: | Square Feet |
Data services provided by IDX Broker
<!--listingProDetails--><div style="width:100%;">Listing courtesy of Homecare Realty Ltd.</div>