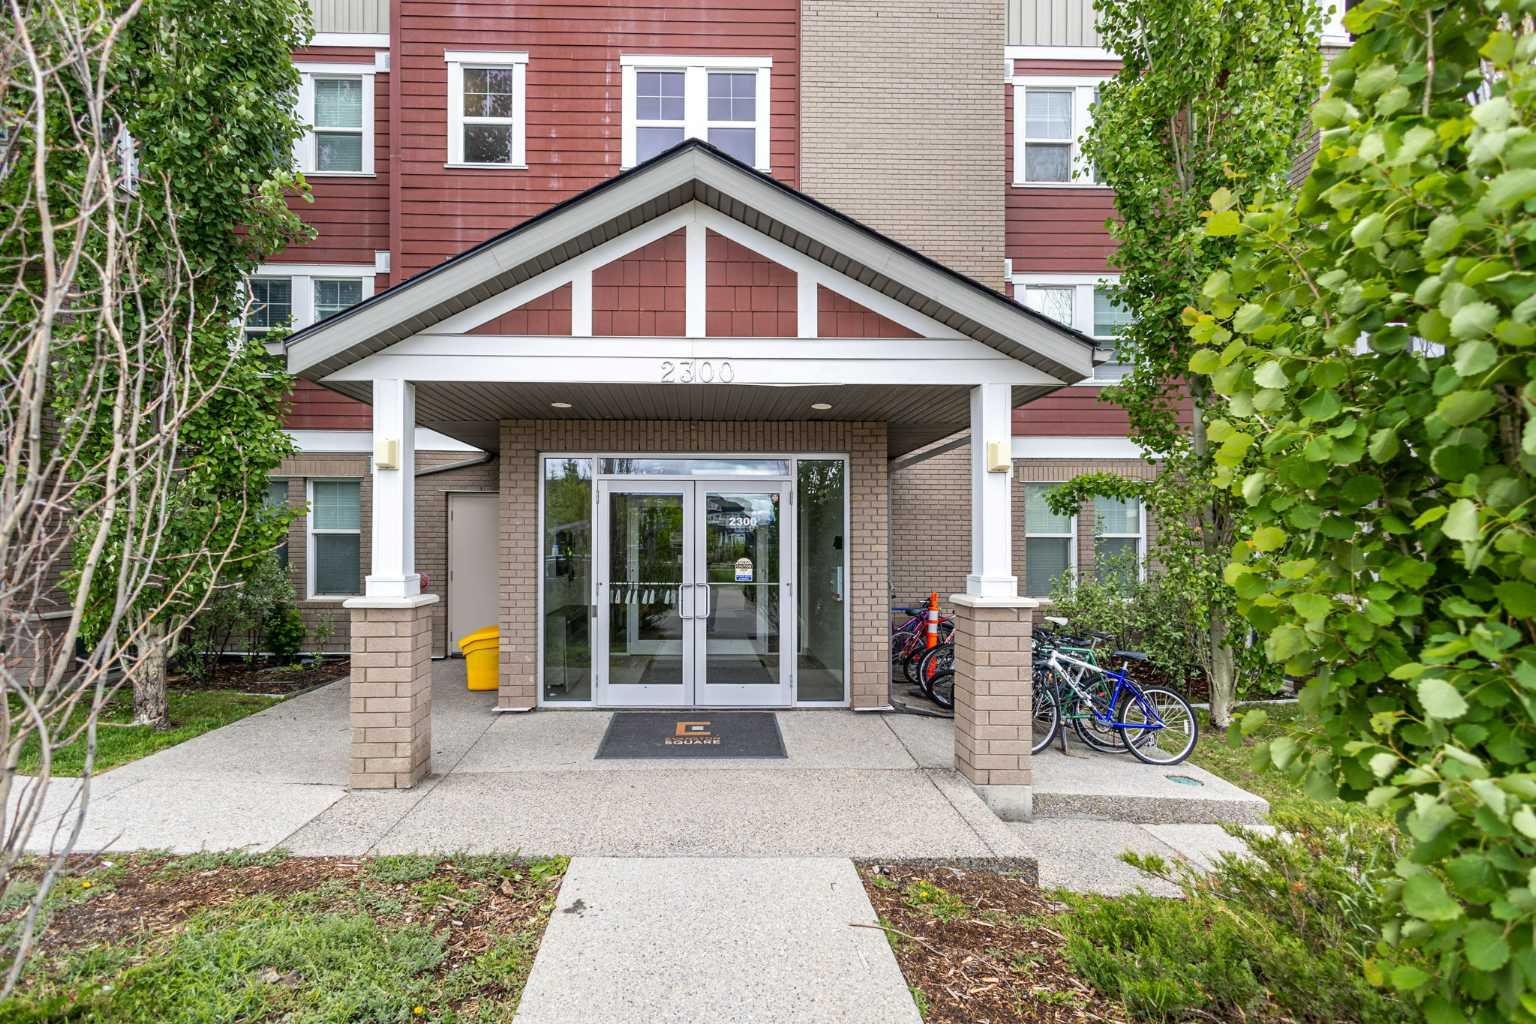
2300 Evanston Square NW 412
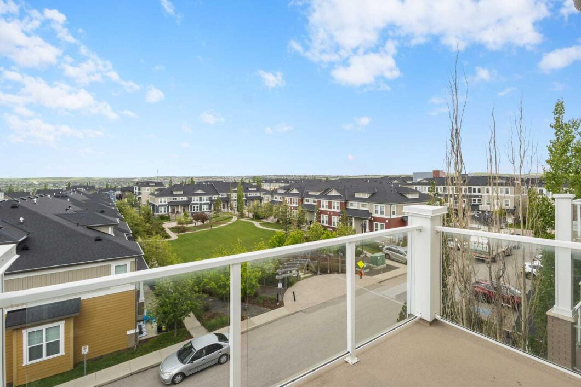
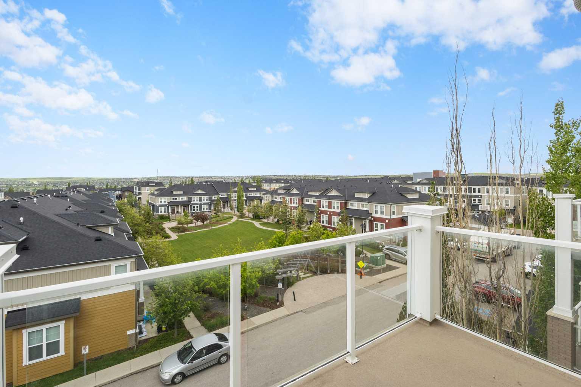
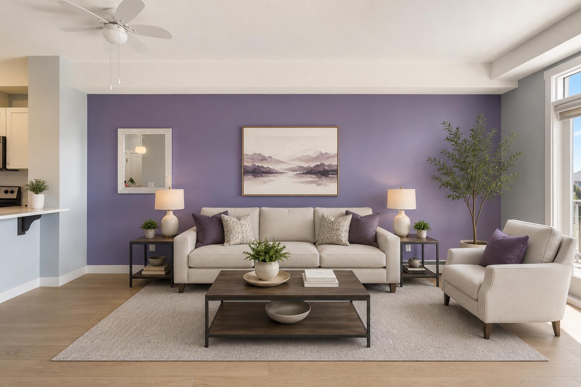
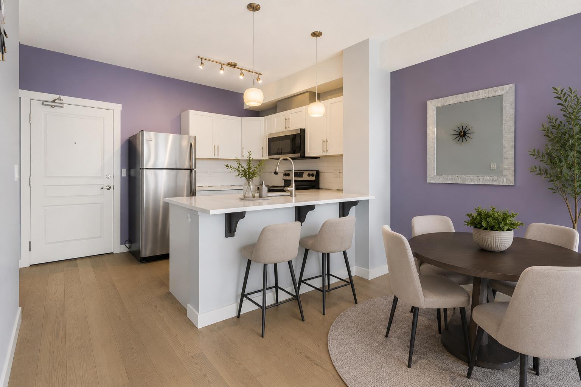
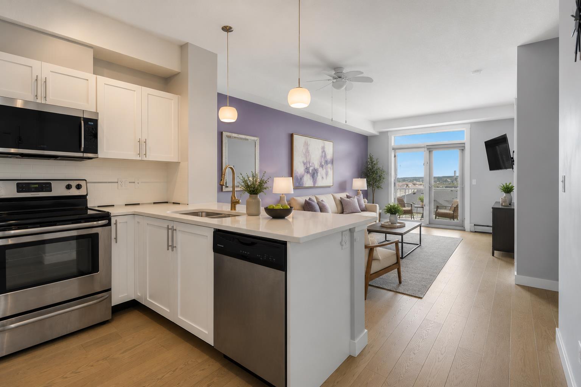
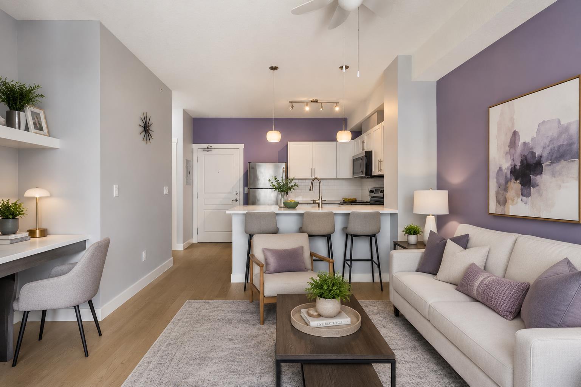
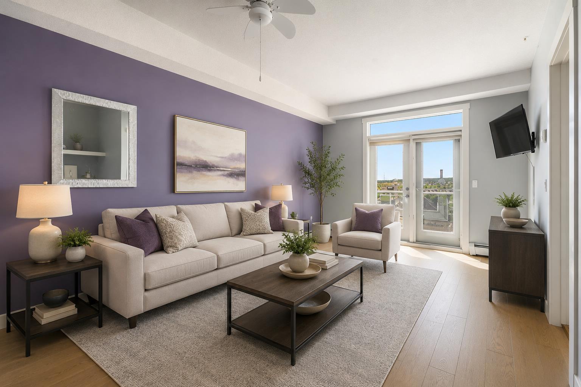
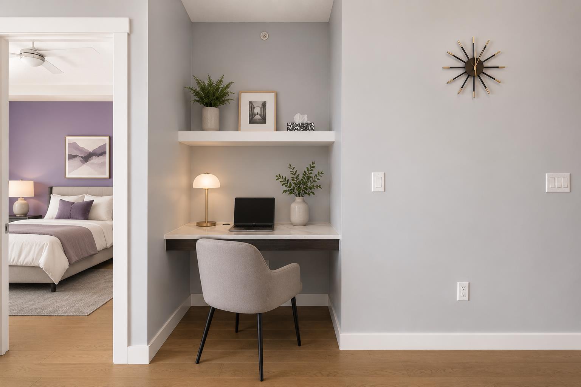
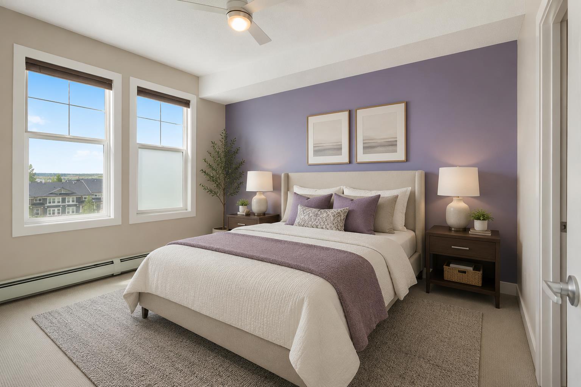
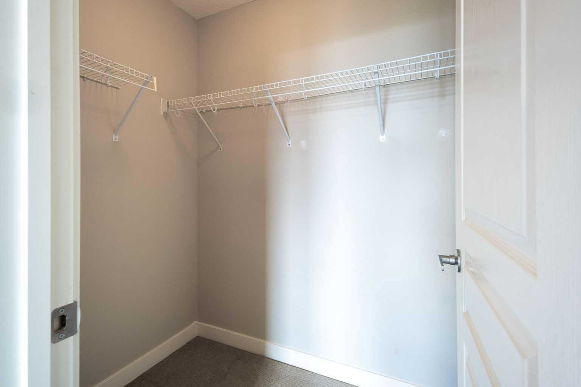
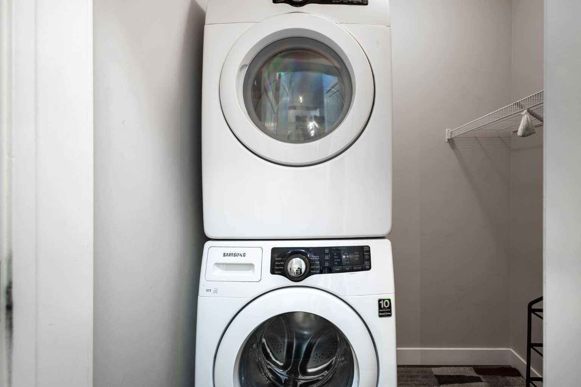
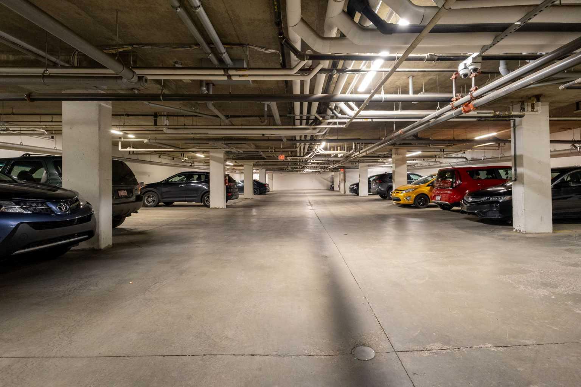
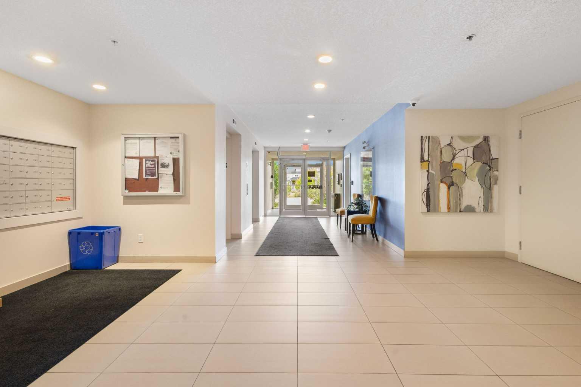
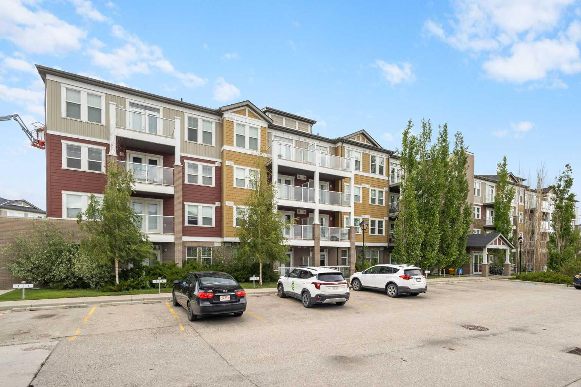
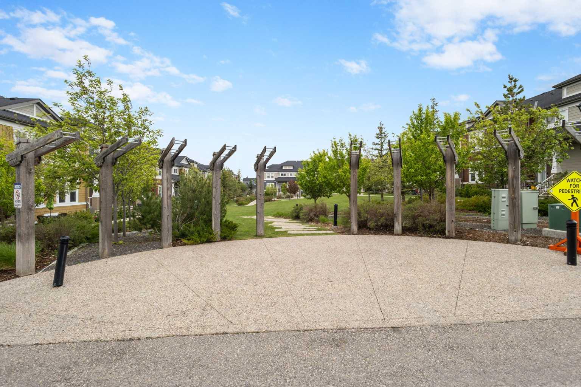
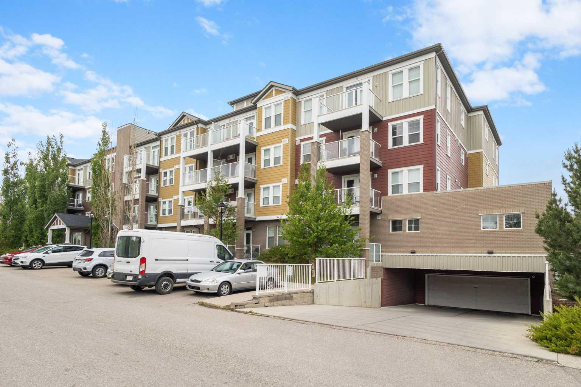
Welcome to this beautifully maintained top-floor one-bedroom condo offering exceptional value in a quiet, well-managed, and pet-friendly complex. Enjoy peaceful courtyard views from your private south-facing balcony, complete with a gas line for BBQing and outdoor relaxation.The bright open-concept layout features stylish plank flooring, quartz countertops, stainless steel appliances, and a spacious kitchen with a large breakfast bar that seamlessly flows into the living area—perfect for entertaining. A dedicated office nook with built-in shelving provides an ideal work-from-home space, while the generous bedroom offers plenty of closet space and comfort.Low condo fees are an added bonus and include both heat and water, making ownership affordable and hassle-free. Additional conveniences include in-suite laundry, a storage area, recycling and garbage facilities, and a titled heated underground parking stall located close to the elevator.Surrounded by parks, pathways, and green spaces, this prime location is within walking distance to School, shopping, restaurants, grocery stores, coffee shops, and everyday amenities. With quick access to Creekside Shopping Centre, Sage Hill Crossing, Stoney Trail, and Beddington Trail, commuting throughout the city is effortless.Whether you’re a first-time home buyer, investor, or someone looking to downsize, this move-in-ready home offers the perfect blend of comfort, convenience, and value. Don’t miss this fantastic opportunity!
View full listing details| Price: | 255,000 |
|---|---|
| Address: | 2300 Evanston Square NW 412 |
| City: | Calgary |
| State: | Alberta |
| Zip Code: | T3P 0G7 |
| Subdivision: | Evanston |
| MLS: | A2321016 |
| Year Built: | 2014 |
| Square Feet: | 587 |
| Bedrooms: | 1 |
| Bathrooms: | 1 |
| roof: | Asphalt Shingle |
|---|---|
| suite: | No |
| levels: | Single Level Unit |
| cooling: | None |
| heating: | Baseboard |
| district: | CAL Zone N |
| flooring: | Carpet, Hardwood, Tile |
| garageYN: | no |
| condoName: | Evanston Square |
| condotype: | Conventional Condo |
| ensuiteYN: | no |
| mlsStatus: | Active |
| titleLand: | Fee Simple |
| appliances: | Dishwasher, Electric Range, Microwave Hood Fan, Refrigerator, Washer/Dryer |
| entryLevel: | 4 |
| inclusions: | N/A |
| commonWalls: | 2+ Common Walls |
| petsAllowed: | Restrictions |
| parkingTotal: | 1 |
| restrictions: | None Known |
| storiesTotal: | 4 |
| unitExposure: | S |
| associationYN: | yes |
| floorLocation: | Top |
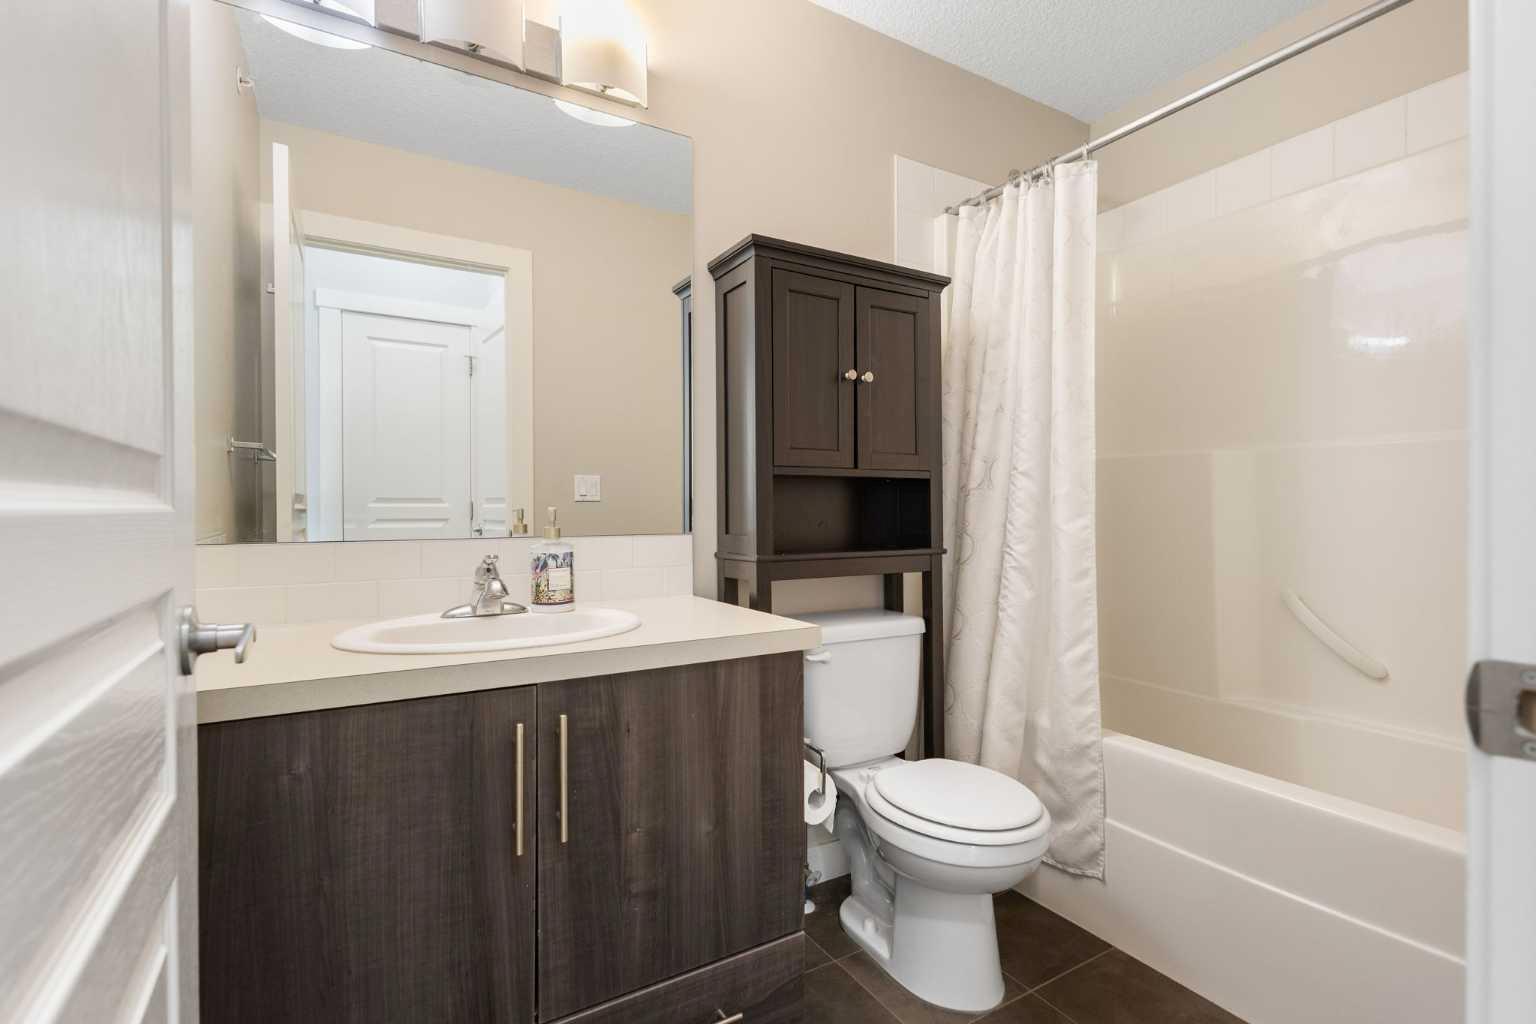
| fourPieceBath: | 1 |
| structureType: | Low Rise (2-4 stories) |
| association2YN: | no |
| associationFee: | 315.28 |
| directionFaces: | S |
| laundryFeatures: | In Unit, Laundry Room |
| parkingFeatures: | Underground |
| parkingPlanType: | Titled |
| roomsAboveGrade: | 5 |
| transactionType: | For Sale |
| bedrmsAboveGrade: | 1 |
| exteriorFeatures: | Balcony, Courtyard, Other, Playground |
| interiorFeatures: | No Animal Home, No Smoking Home, Quartz Counters |
| livingAreaMetres: | 54.57 |
| communityFeatures: | Playground, Schools Nearby, Shopping Nearby |
| newConstructionYN: | no |
| architecturalStyle: | Apartment-Single Level Unit |
| associationAmenities: | Elevator(s), Park, Parking |
| constructionMaterials: | Brick, Composite Siding, Wood Frame |
| patioAndPorchFeatures: | Other |
| associationFeeIncludes: | Common Area Maintenance, Gas, Heat, Insurance, Parking, Professional Management, Reserve Fund Contributions, Security, Snow Removal, Trash, Water |
| associationFeeFrequency: | Monthly |
| mainLevelFinishedAreaUnits: | Square Feet |
| belowGradeFinishedAreaUnits: | Square Feet |
| upperLevelFinishedAreaUnits: | Square Feet |
Data services provided by IDX Broker
<!--listingProDetails--><div style="width:100%;">Listing courtesy of Homecare Realty Ltd.</div>