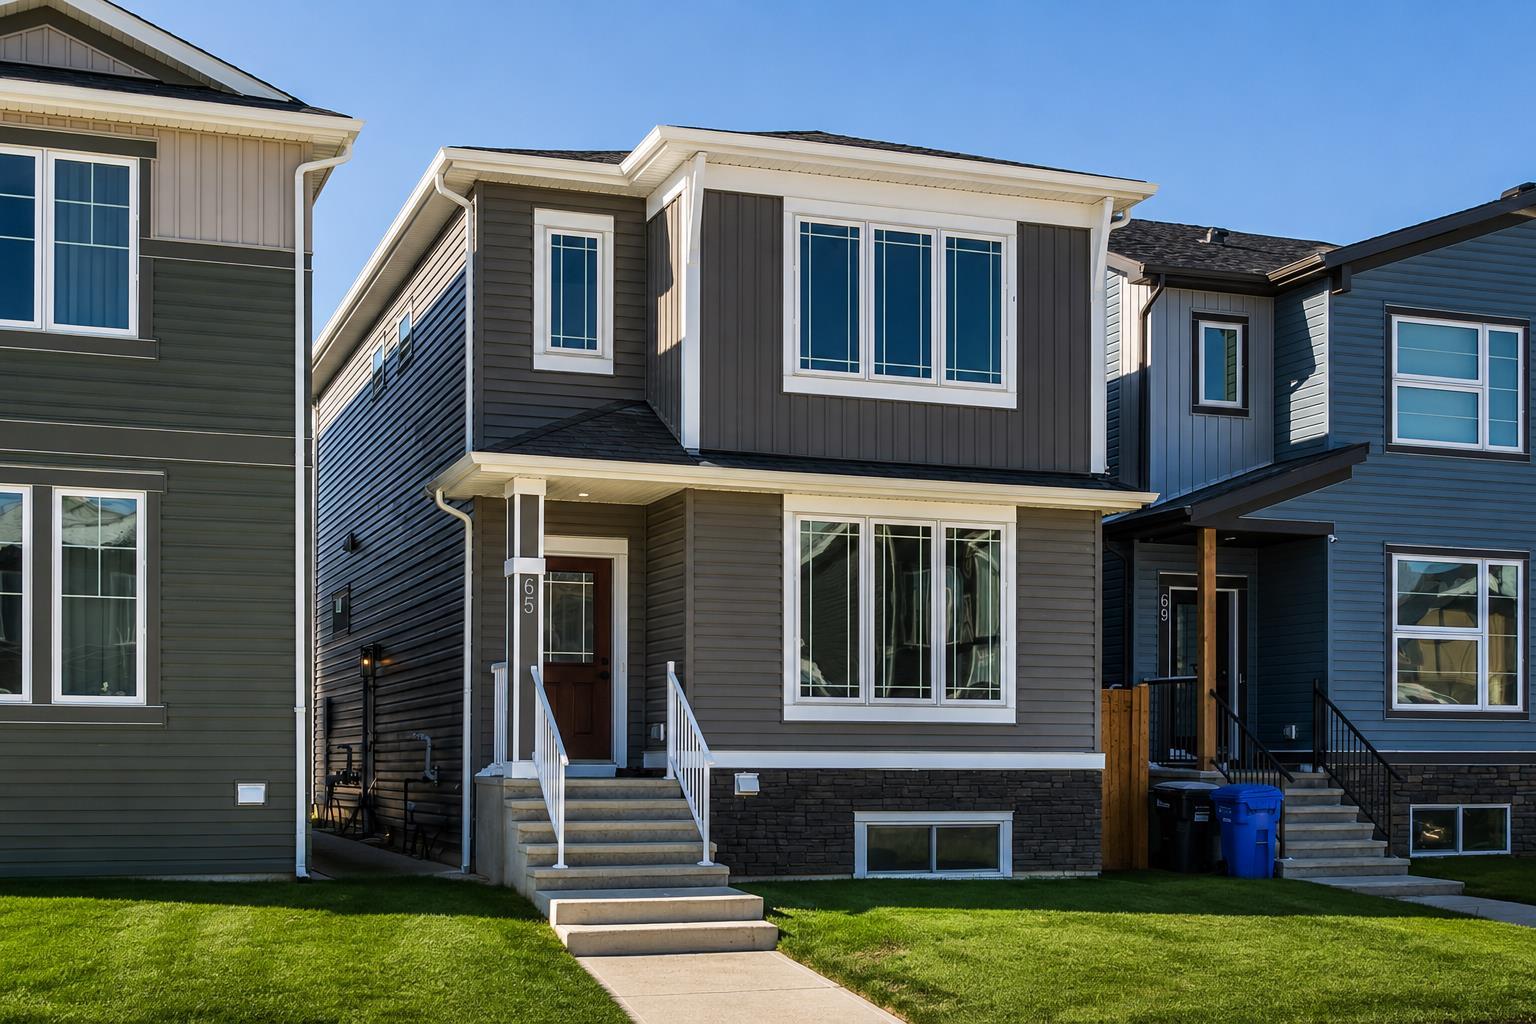
65 Amblefield Heights NW
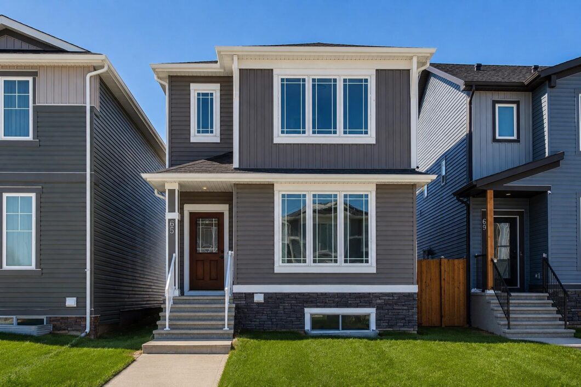
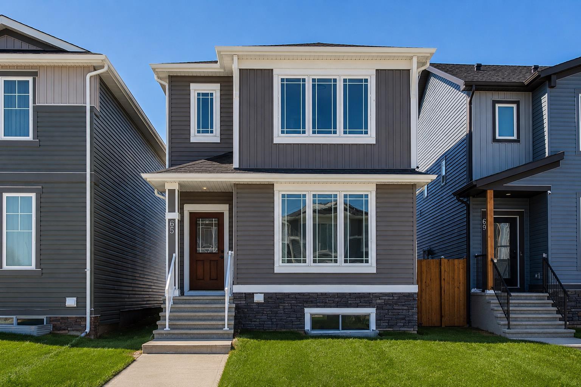
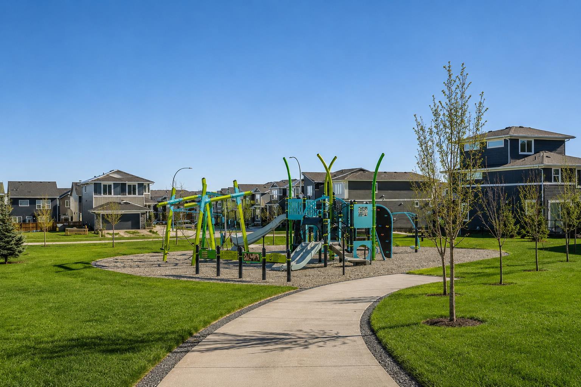
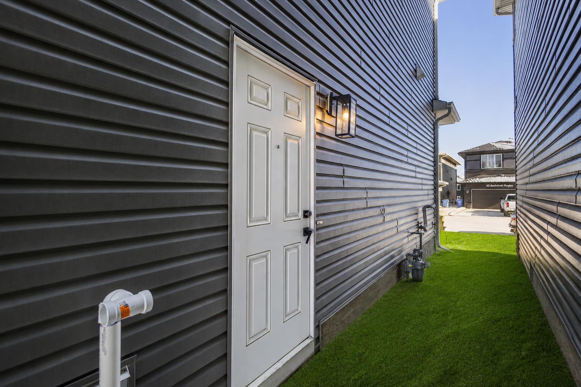
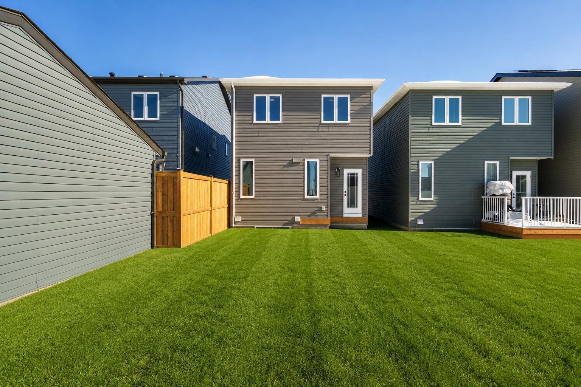
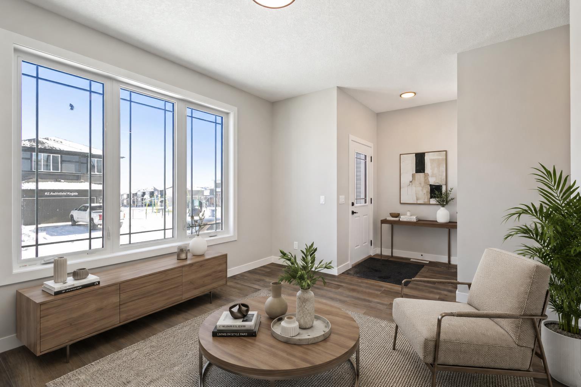
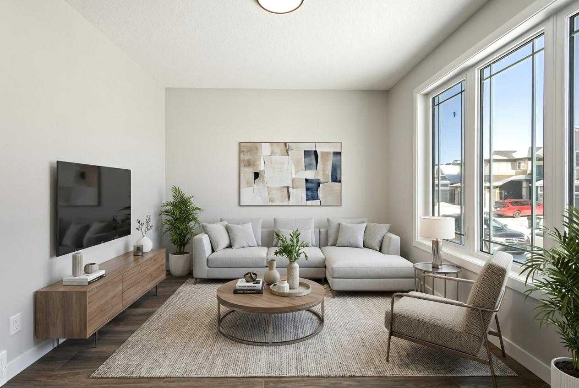
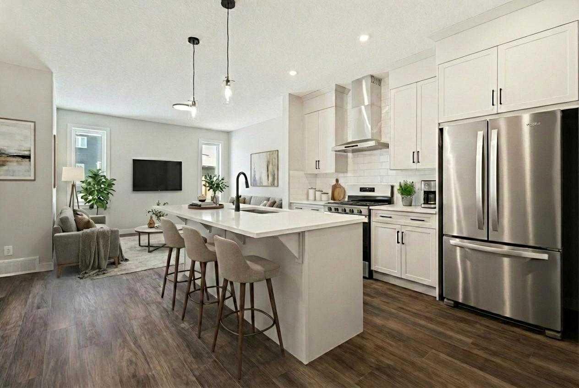
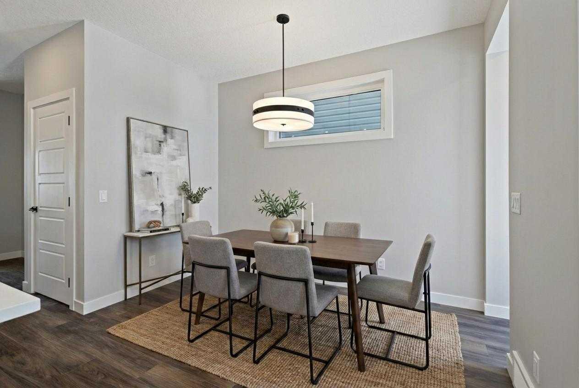
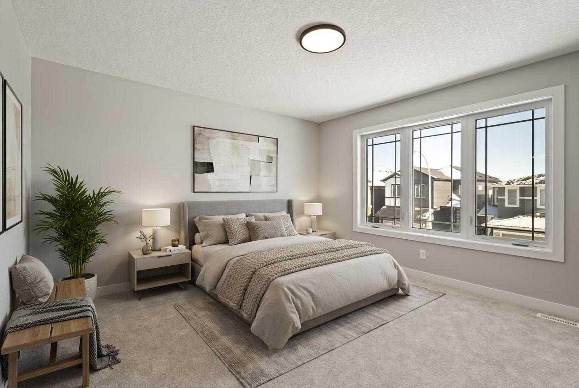
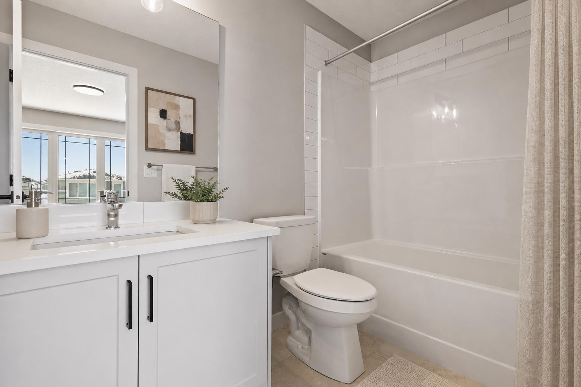
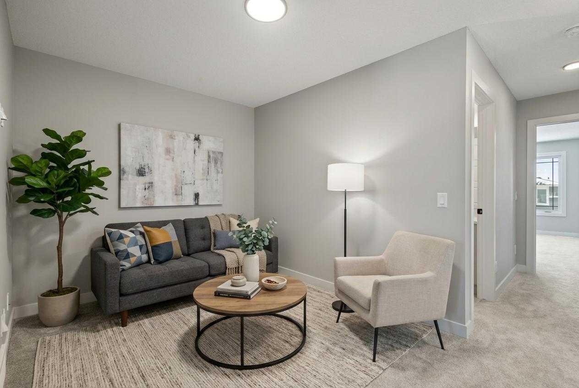
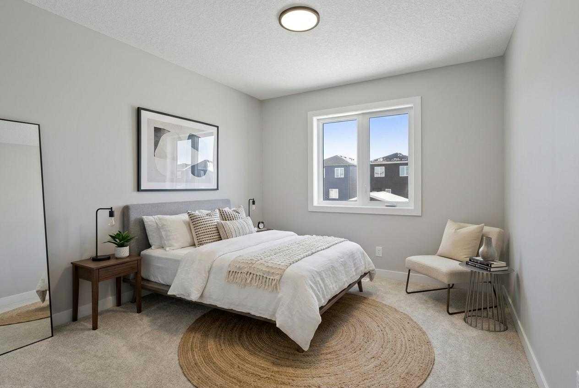
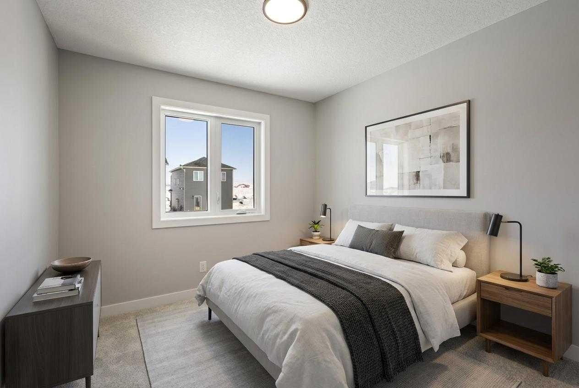
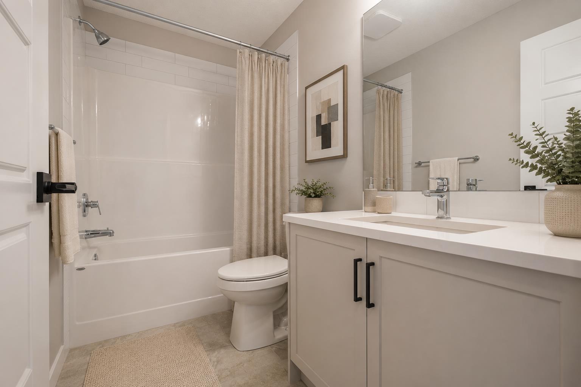
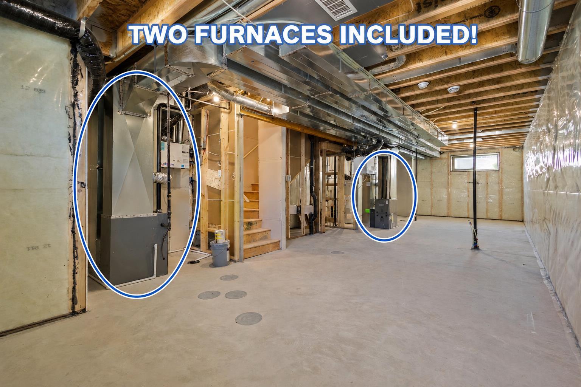
Welcome to this beautifully crafted 2025-built residence in the sought-after NW community of Moraine. Thoughtfully designed and impeccably finished, this home offers a refined balance of modern comfort and everyday functionality.Step inside to soaring 9-foot ceilings and a seamless open-concept layout where natural light pours through oversized windows, illuminating the warm luxury vinyl plank flooring throughout the main level. The kitchen is a statement in both design and performance—featuring quartz countertops, full-height cabinetry with crown detailing, premium stainless steel appliances including a gas range, and a spacious pantry for effortless organization. The adjacent dining and living areas create an inviting space for hosting or unwinding in style.A versatile east-facing flex room on the main floor provides the perfect setting for a home office, reading lounge, or private retreat.Upstairs, a thoughtfully positioned bonus room separates the secondary bedrooms from the primary suite, offering enhanced privacy and a quiet escape. The primary bedroom is generously scaled, complete with a walk-in closet featuring a large window and a well-appointed 4-piece ensuite. Two additional bedrooms, a full bath, and an expansive laundry room complete the upper level with both comfort and practicality in mind.The undeveloped basement presents exceptional future potential with a separate entrance, 9-foot ceilings, bathroom rough-in, second furnace, and laundry rough-ins already in place—ideal for customization to suit your lifestyle needs.Outside, the west-facing backyard is designed for enjoyment, with a double parking pad ready for a future detached garage. Perfectly positioned across from a playground and just minutes from schools, major shopping destinations, dining, and key transportation routes including Stoney Trail and Deerfoot Trail, this location delivers both convenience and connection.A rare opportunity to own a sophisticated new home in one of NW Calgary’s emerging communities.
View full listing details| Price: | 588,000 |
|---|---|
| Address: | 65 Amblefield Heights NW |
| City: | Calgary |
| State: | Alberta |
| Zip Code: | T3P 2K1 |
| Subdivision: | Moraine |
| MLS: | A2301798 |
| Year Built: | 2025 |
| Square Feet: | 1,755 |
| Acres: | 0.06 |
| Lot Square Feet: | 0.06 acres |
| Bedrooms: | 3 |
| Bathrooms: | 3 |
| Half Bathrooms: | 1 |
| roof: | Asphalt Shingle |
|---|---|
| suite: | No |
| levels: | Two |
| taxLot: | 55 |
| cooling: | None |
| fencing: | None |
| heating: | Central |
| basement: | Full |
| district: | CAL Zone N |
| flooring: | Carpet, Vinyl Plank |
| garageYN: | no |
| taxBlock: | 17 |
| acreageYN: | no |
| condotype: | Not a Condo |
| ensuiteYN: | yes |
| mlsStatus: | Pending |
| titleLand: | Fee Simple |
| appliances: | Dishwasher, Gas Range, Microwave, Range Hood, Refrigerator |
| frontageFt: | 32.81 |
| inclusions: | N/A |
| lotFeatures: | Back Lane, Back Yard, Open Lot, Rectangular Lot |
| parkingTotal: | 2 |
| restrictions: | None Known |
| twoPieceBath: | 1 |
| associationYN: | no |
| fourPieceBath: | 1 |
| structureType: | House |
| association2YN: | yes |
| directionFaces: | E |
| frontageLength: | 10.00M 32`10" |
| associationFee2: | 250 |
| laundryFeatures: | Laundry Room |
| parkingFeatures: | Parking Pad |
| roomsAboveGrade: | 3 |
| transactionType: | For Sale |
| bedrmsAboveGrade: | 3 |
| exteriorFeatures: | BBQ gas line, Private Entrance, Private Yard |
| interiorFeatures: | Ceiling Fan(s), Kitchen Island, No Animal Home, No Smoking Home, Open Floorplan, Pantry, Quartz Counters |
| livingAreaMetres: | 163.12 |
| communityFeatures: | Lake, Other, Park, Playground, Pond, Shopping Nearby, Street Lights |
| foundationDetails: | Poured Concrete |
| lotSizeSquareFeet: | 2687 |
| newConstructionYN: | yes |
| architecturalStyle: | 2 Storey |
| associationAmenities: | Other, Park, Playground |
| fourPieceEnsuiteBath: | 1 |
| constructionMaterials: | Other, See Remarks, Vinyl Siding, Wood Frame |
| patioAndPorchFeatures: | Other, See Remarks |
| associationFee2Frequency: | Annually |
| mainLevelFinishedAreaUnits: | Square Feet |
| belowGradeFinishedAreaUnits: | Square Feet |
| upperLevelFinishedAreaUnits: | Square Feet |
Data services provided by IDX Broker
<!--listingProDetails--><div style="width:100%;">Listing courtesy of Homecare Realty Ltd.</div>