42 Panorama Hills Green NW
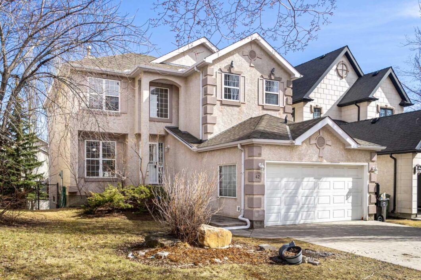
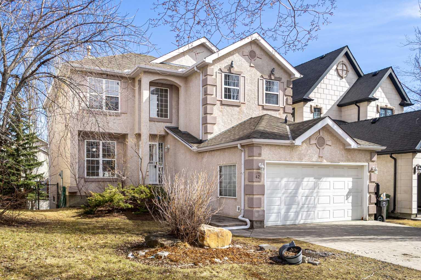
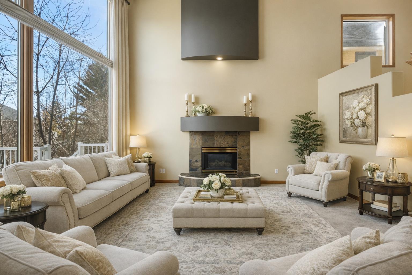
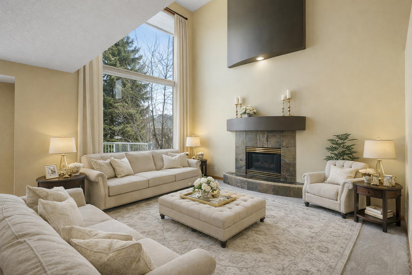
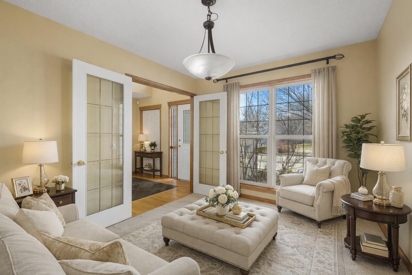
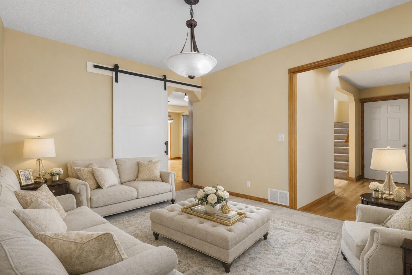
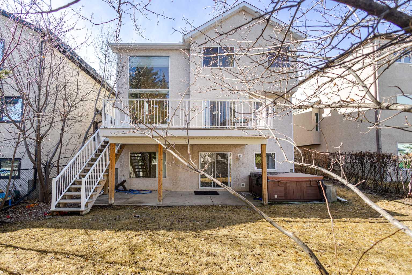
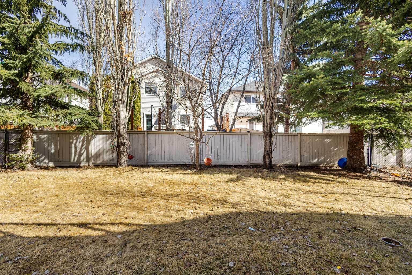
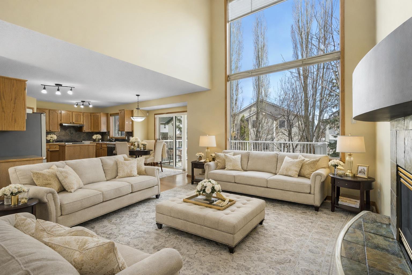
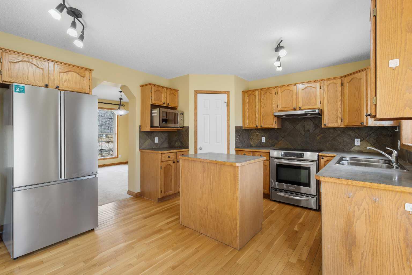
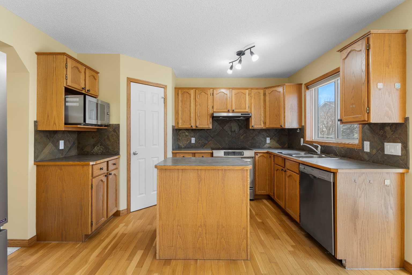
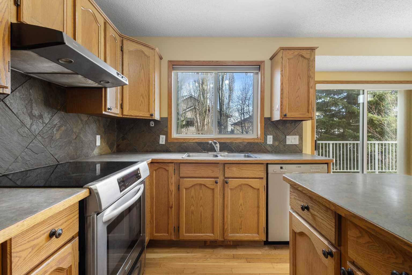
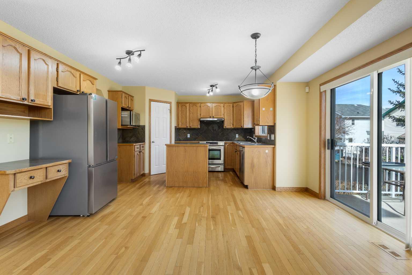
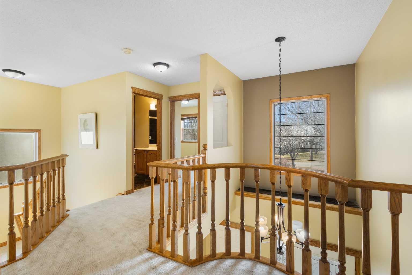
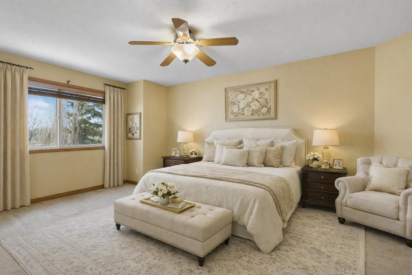

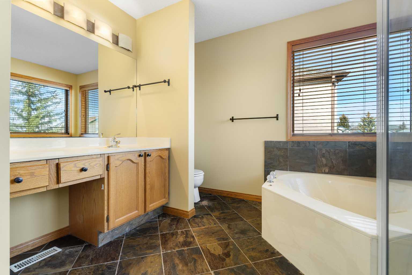
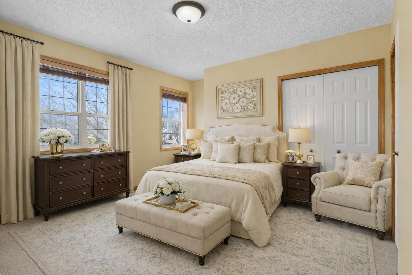
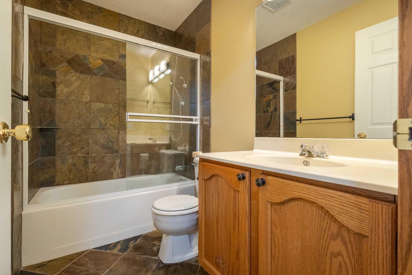
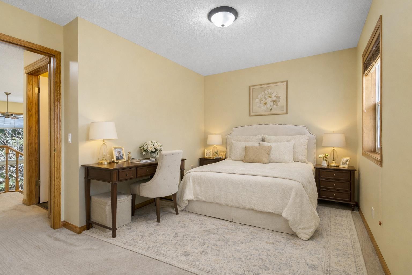
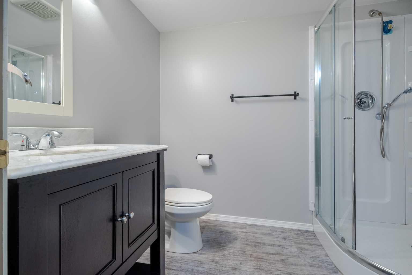
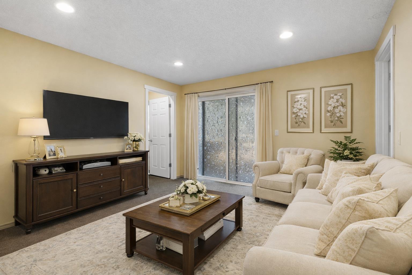
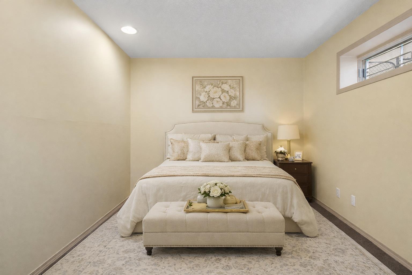
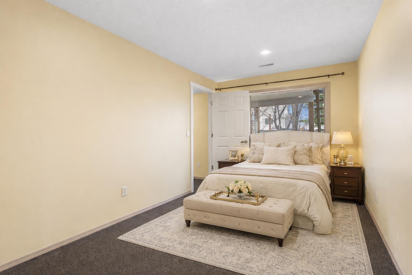
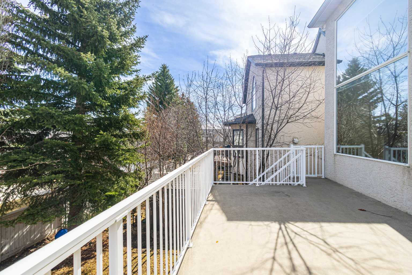
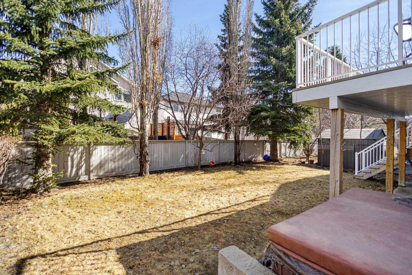
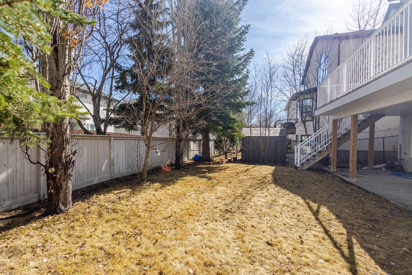
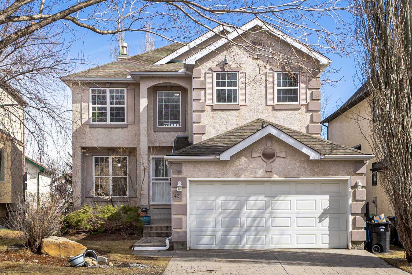
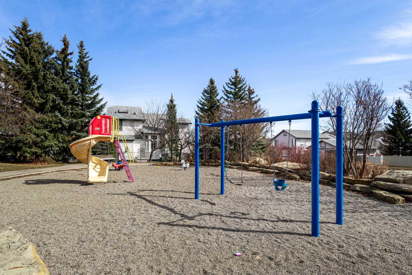
Welcome to this beautifully updated two-storey home, ideally positioned on a quiet cul-de-sac in the prestigious Estates pocket of Panorama Hills. Set on a generous lot with mature trees and exceptional privacy, this residence offers a rare combination of space, functionality, and elevated design.From the moment you step inside, you are greeted by a dramatic open-to-below living room with soaring ceilings and expansive windows that flood the home with natural light—creating an immediate sense of scale and openness that truly sets this property apart. The thoughtfully designed main level features brand new carpet and fresh paint throughout, enhancing the home’s clean, move-in-ready appeal. A well-appointed kitchen with stainless steel appliances, tiled backsplash, corner pantry, and central island flows seamlessly into the dining area, with patio doors leading to a large rear deck overlooking the private backyard—perfect for both everyday living and entertaining.Upstairs, you will find three spacious bedrooms along with a full bathroom, while the primary retreat offers a walk-in closet and a spa-inspired ensuite complete with a jetted tub and separate shower. The fully finished walkout basement expands the living space significantly, featuring two additional bedrooms, a large recreation area, a bathroom, and direct access to a lower covered patio—making it ideal for extended family, guests, or flexible living arrangements.With a total of five bedrooms, a functional and spacious layout, and the added benefit of a walkout basement, this home offers incredible versatility for growing families. Located just minutes from schools, parks, shopping, and major roadways, yet tucked away on a quiet cul-de-sac, this is a rare opportunity to own a standout property in one of Northwest Calgary’s most desirable communities.
View full listing details| Price: | 699,990 |
|---|---|
| Address: | 42 Panorama Hills Green NW |
| City: | Calgary |
| State: | Alberta |
| Zip Code: | T3K 4N4 |
| Subdivision: | Panorama Hills |
| MLS: | A2295706 |
| Year Built: | 1996 |
| Square Feet: | 1,813 |
| Acres: | 0.12 |
| Lot Square Feet: | 0.12 acres |
| Bedrooms: | 5 |
| Bathrooms: | 4 |
| Half Bathrooms: | 1 |
| roof: | Asphalt Shingle |
|---|---|
| suite: | No |
| levels: | Two |
| taxLot: | 5 |
| cooling: | Central Air |
| fencing: | Fenced |
| heating: | Central |
| basement: | Full |
| district: | CAL Zone N |
| flooring: | Carpet, Hardwood |
| garageYN: | yes |
| taxBlock: | 1 |
| acreageYN: | no |
| condotype: | Not a Condo |
| ensuiteYN: | yes |
| mlsStatus: | Pending |
| titleLand: | Fee Simple |
| appliances: | Built-In Electric Range, Central Air Conditioner, Dishwasher, Range Hood, Refrigerator, Washer/Dryer |
| frontageFt: | 42.1 |
| inclusions: | N/A |
| lotFeatures: | Back Yard, Landscaped, Lawn, Other, Private, See Remarks, Treed |
| garageSpaces: | 2 |
| parkingTotal: | 4 |
| restrictions: | None Known |
| twoPieceBath: | 1 |
| associationYN: | no |
| fourPieceBath: | 1 |
| structureType: | House |
| association2YN: | yes |
| directionFaces: | W |
| frontageLength: | 12.83M 42`1" |
| threePieceBath: | 1 |
| associationFee2: | 262 |
| fireplacesTotal: | 1 |
| laundryFeatures: | Laundry Room |
| parkingFeatures: | Double Garage Attached |
| roomsAboveGrade: | 3 |
| transactionType: | For Sale |
| bedrmsAboveGrade: | 3 |
| exteriorFeatures: | Balcony, Courtyard, Other, Private Yard |
| interiorFeatures: | Built-in Features, Ceiling Fan(s), Kitchen Island, No Animal Home, No Smoking Home, See Remarks |
| livingAreaMetres: | 168.5 |
| communityFeatures: | Golf, Other, Park, Playground, Pond, Schools Nearby, Shopping Nearby, Sidewalks, Street Lights, Walking/Bike Paths |
| fireplaceFeatures: | Gas |
| foundationDetails: | Poured Concrete |
| lotSizeSquareFeet: | 5160 |
| newConstructionYN: | no |
| architecturalStyle: | 2 Storey |
| bedroomsBelowGrade: | 2 |
| associationAmenities: | Other, Park, Playground |
| fourPieceEnsuiteBath: | 1 |
| constructionMaterials: | Concrete, Other, See Remarks, Stucco, Wood Frame |
| patioAndPorchFeatures: | Deck, See Remarks |
| associationFee2Frequency: | Annually |
| mainLevelFinishedAreaUnits: | Square Feet |
| belowGradeFinishedAreaUnits: | Square Feet |
| upperLevelFinishedAreaUnits: | Square Feet |
Data services provided by IDX Broker
<!--listingProDetails--><div style="width:100%;">Listing courtesy of Homecare Realty Ltd.</div>