222 Riverfront Avenue SW 1322
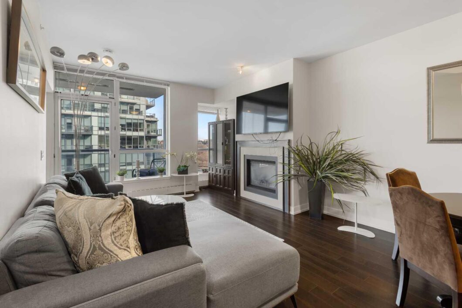
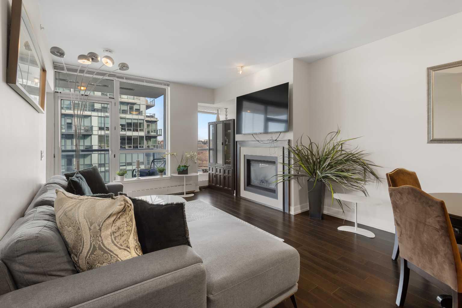
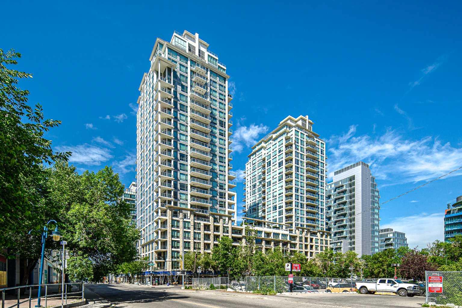
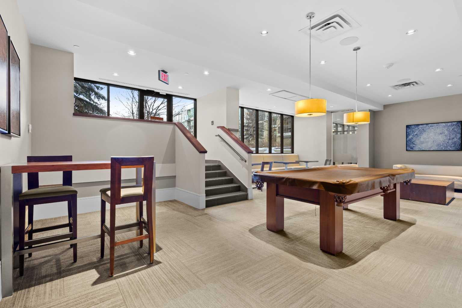
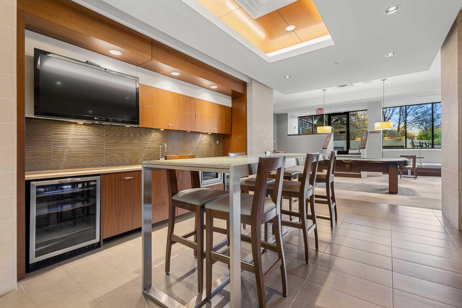
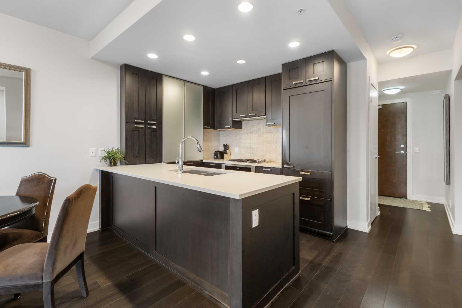
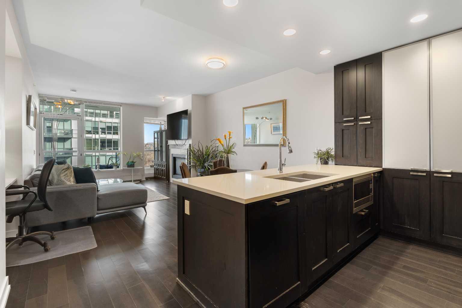
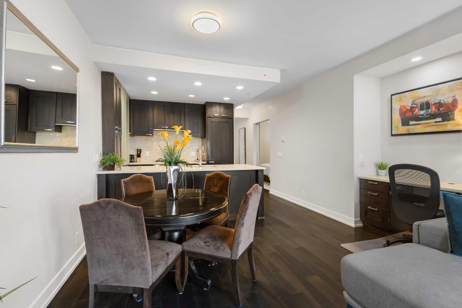
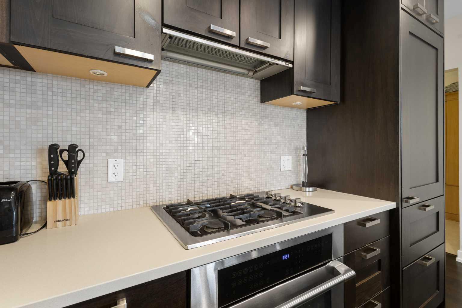
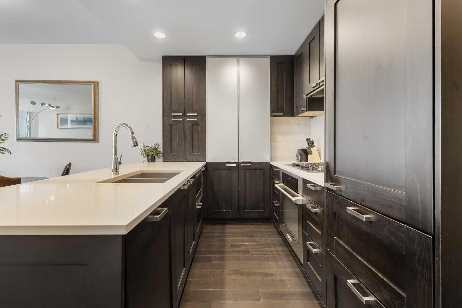
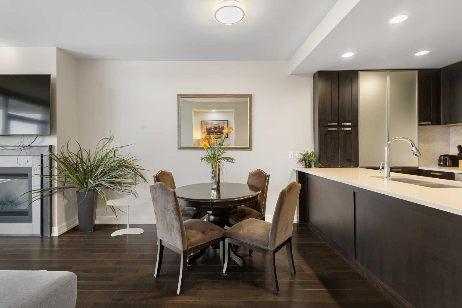
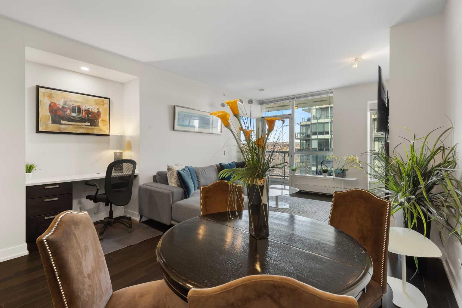
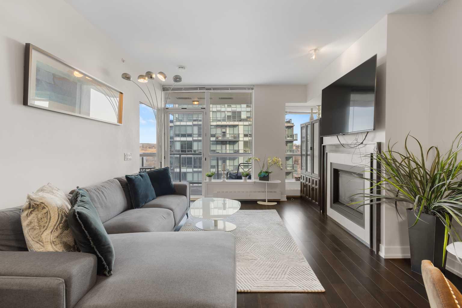
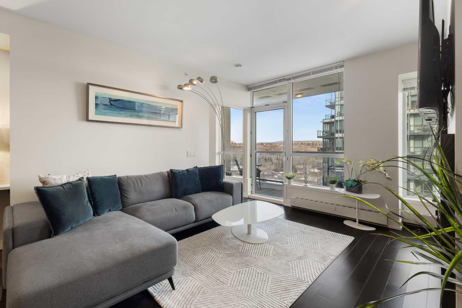
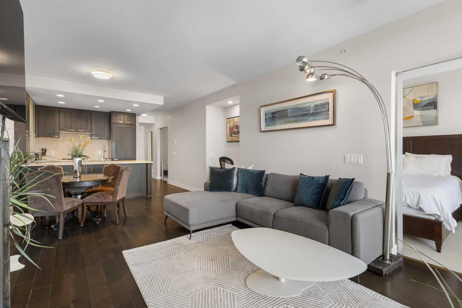
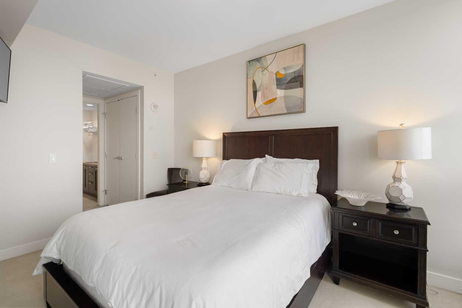
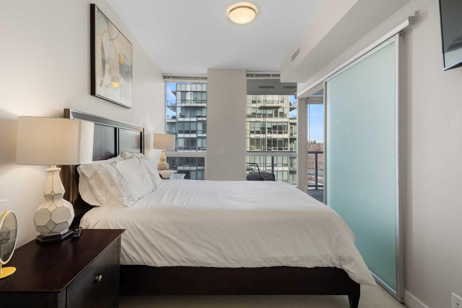
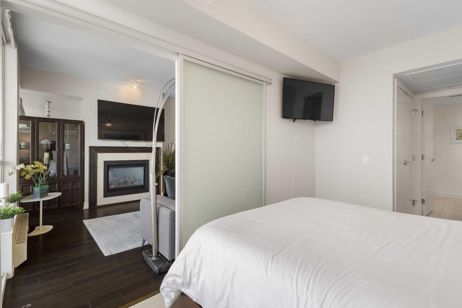
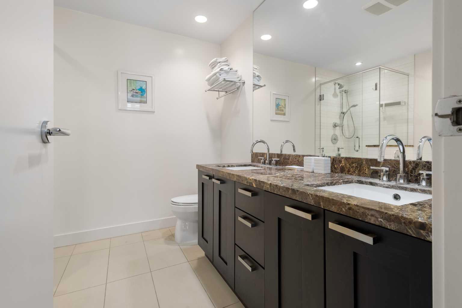
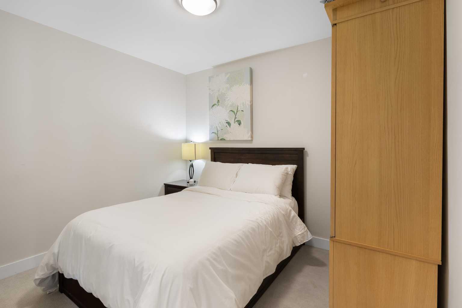
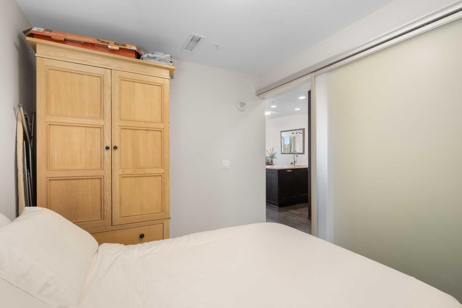
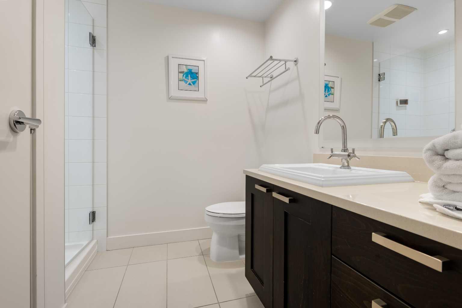
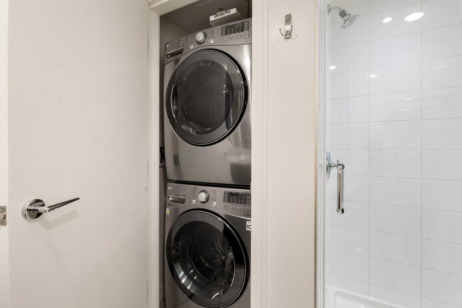
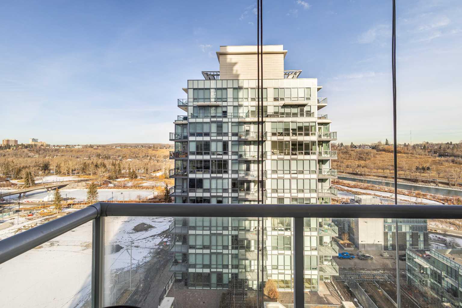
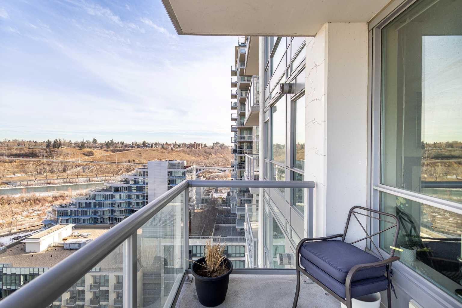
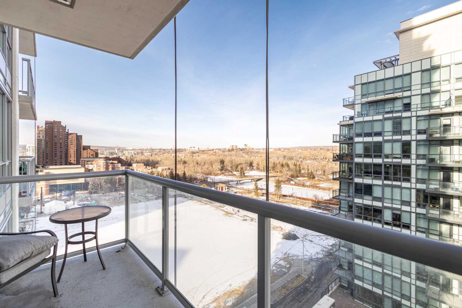
Welcome to Waterfront — one of Calgary’s most prestigious and sought-after riverfront communities. Ideally located along the Bow River, this exceptional residence offers immediate access to Eau Claire Park, Prince’s Island Park, the Bow River pathway system, and a vibrant urban lifestyle with endless recreational opportunities.Situated on the 13th floor, this beautifully appointed 2-bedroom, 2-bathroom condo offers 818.85 sq.ft. of thoughtfully designed living space, showcasing stunning park views and an abundance of natural light throughout.This elegantly fully furnished unit is truly turnkey, featuring high-end furniture and designer finishes throughout — all included in the sale, making it a perfect opportunity for investors or end-users seeking convenience and style.The modern kitchen is equipped with built-in appliances, including a refrigerator, oven, microwave, and gas cooktop, complemented by sleek cabinetry and premium finishes. The home also includes a Samsung washer and dryer for added comfort.Additional highlights include: Two underground heated parking stalls (rare offering), One large storage locker, Functional layout with excellent bedroom separation, Floor-to-ceiling windows capturing panoramic park views. This is a rare opportunity to own a fully furnished, move-in-ready luxury unit in one of Calgary’s most desirable downtown locations.
View full listing details| Price: | 449,900 |
|---|---|
| Address: | 222 Riverfront Avenue SW 1322 |
| City: | Calgary |
| State: | Alberta |
| Zip Code: | T2P 0X2 |
| Subdivision: | Chinatown |
| MLS: | A2294318 |
| Year Built: | 2011 |
| Square Feet: | 818 |
| Bedrooms: | 2 |
| Bathrooms: | 2 |
| suite: | No |
|---|---|
| levels: | Single Level Unit |
| cooling: | Central Air |
| heating: | Baseboard, Hot Water, Natural Gas |
| district: | CAL Zone CC |
| flooring: | Carpet, Hardwood, Tile |
| garageYN: | no |
| condoName: | Z-name Not Listed |
| condotype: | Conventional Condo |
| ensuiteYN: | yes |
| mlsStatus: | Active |
| titleLand: | Fee Simple |
| appliances: | Built-In Gas Range, Built-In Oven, Built-In Refrigerator, Dishwasher, Microwave, Range Hood, Washer/Dryer, Window Coverings |
| entryLevel: | 1 |
| inclusions: | All furniture will be a part of sale. |
| commonWalls: | 2+ Common Walls |
| petsAllowed: | Restrictions, Yes |
| garageSpaces: | 2 |
| parkingTotal: | 2 |
| restrictions: | Pet Restrictions or Board approval Required |
| storiesTotal: | 24 |
| unitExposure: | N |
| associationYN: | yes |
| floorLocation: | Other |
| structureType: | High Rise (5+ stories) |
| association2YN: | no |
| associationFee: | 740.77 |
| directionFaces: | S |
| threePieceBath: | 1 |
| fireplacesTotal: | 1 |
| laundryFeatures: | Laundry Room |
| parkingFeatures: | Assigned, Heated Garage, Underground |
| parkingPlanType: | Assigned |
| roomsAboveGrade: | 6 |
| transactionType: | For Sale |
| bedrmsAboveGrade: | 2 |
| exteriorFeatures: | Balcony, Courtyard |
| interiorFeatures: | No Animal Home, No Smoking Home, Quartz Counters |
| livingAreaMetres: | 76.07 |
| communityFeatures: | Lake, Playground, Shopping Nearby |
| fireplaceFeatures: | Gas |
| newConstructionYN: | no |
| architecturalStyle: | Apartment-Single Level Unit |
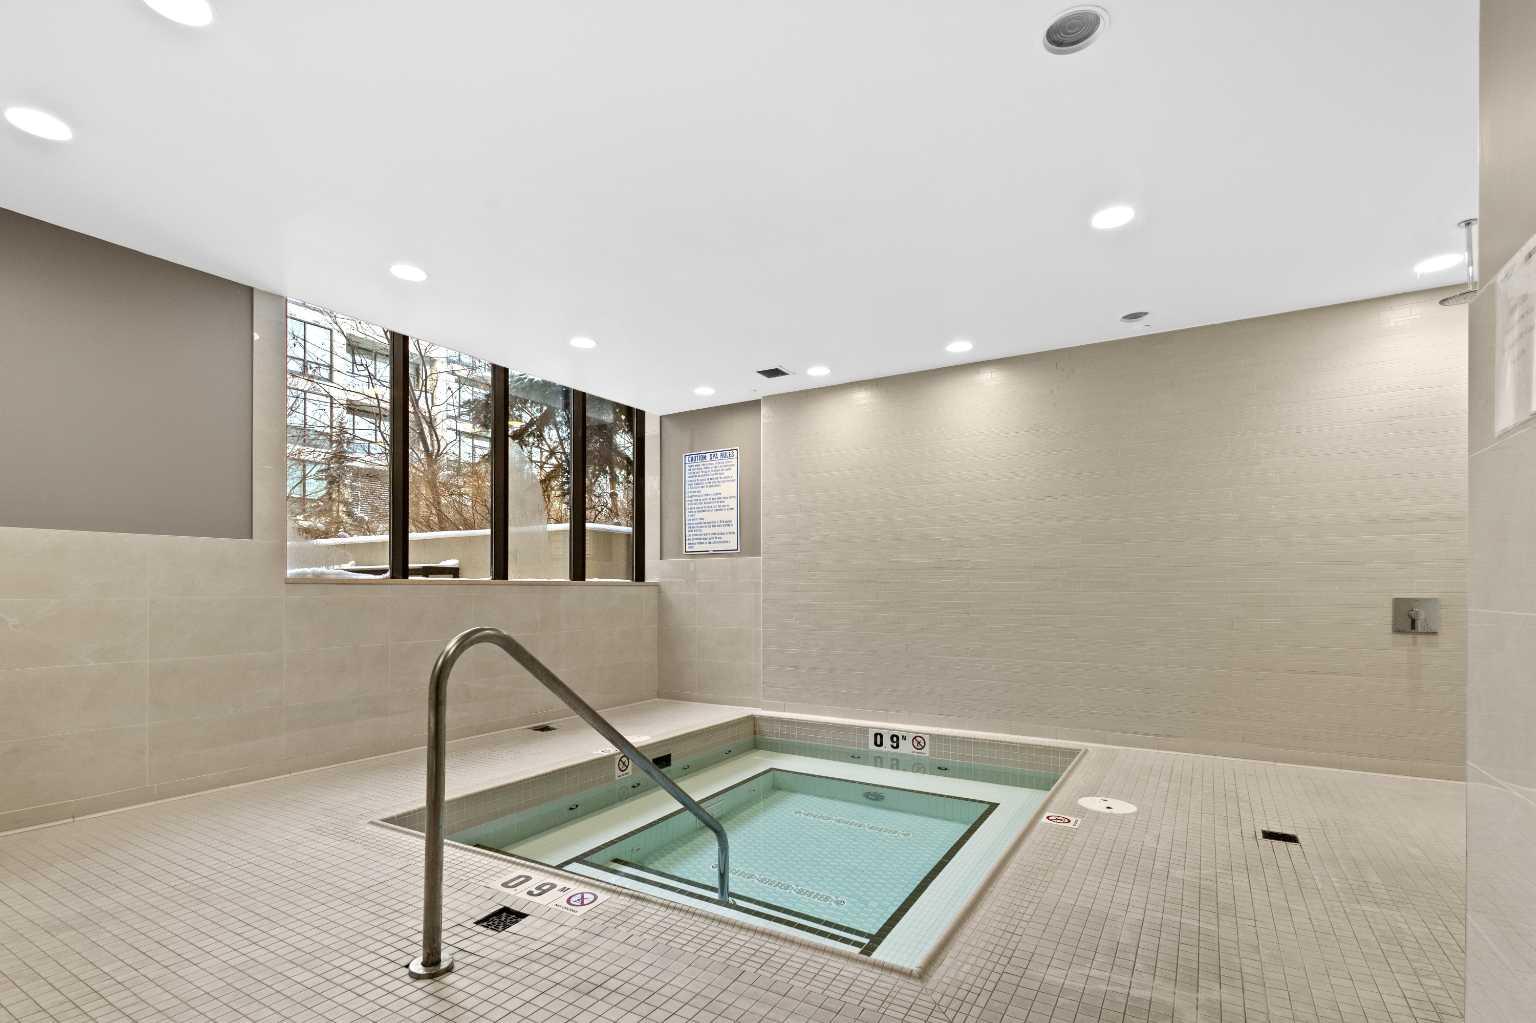
| associationAmenities: | Community Gardens, Elevator(s), Pool, Trash |
| fivePieceEnsuiteBath: | 1 |
| constructionMaterials: | Concrete |
| patioAndPorchFeatures: | See Remarks |
| associationFeeIncludes: | Amenities of HOA/Condo, Common Area Maintenance |
| associationFeeFrequency: | Monthly |
| mainLevelFinishedAreaUnits: | Square Feet |
| belowGradeFinishedAreaUnits: | Square Feet |
| upperLevelFinishedAreaUnits: | Square Feet |
Data services provided by IDX Broker
<!--listingProDetails--><div style="width:100%;">Listing courtesy of Homecare Realty Ltd.</div>