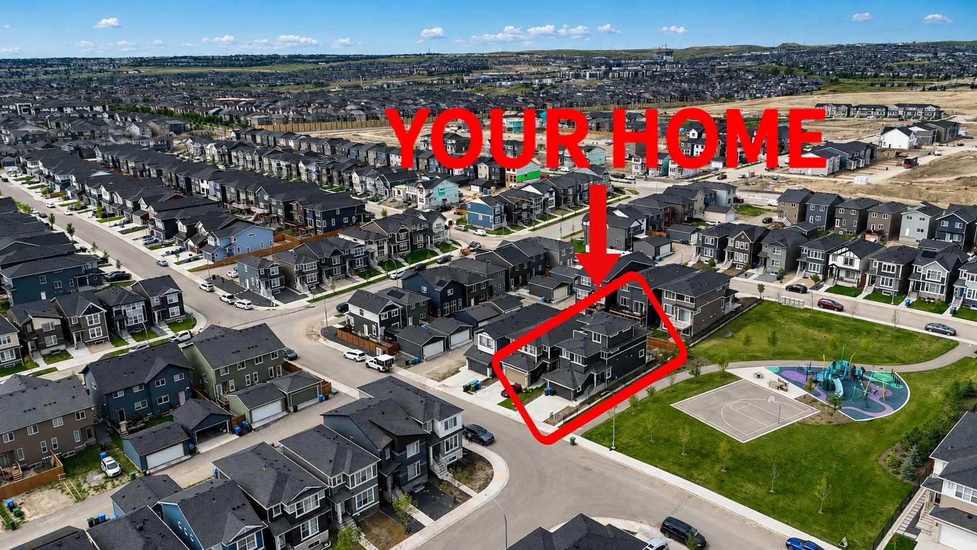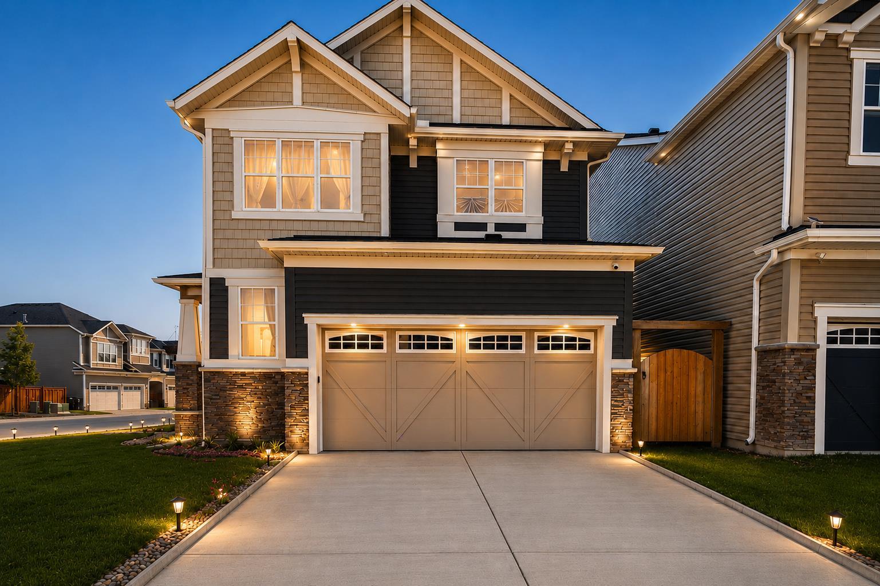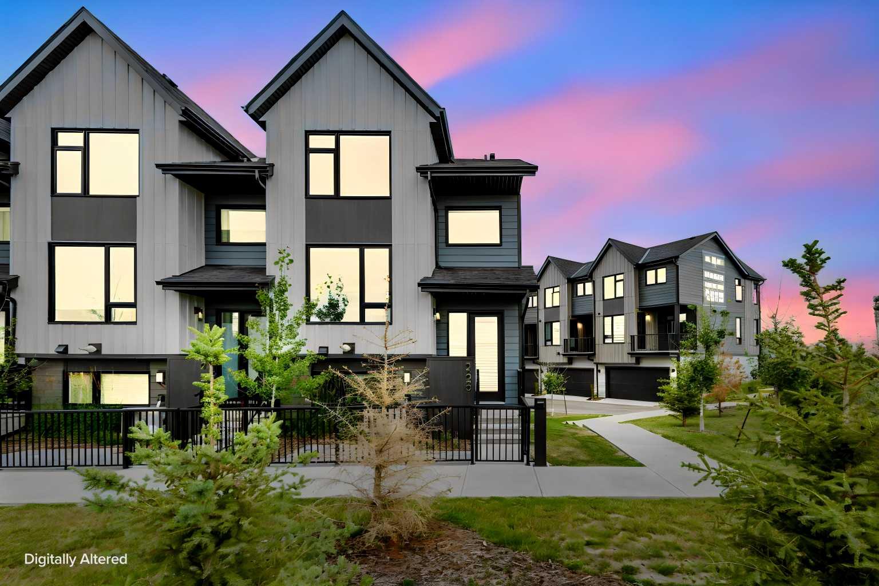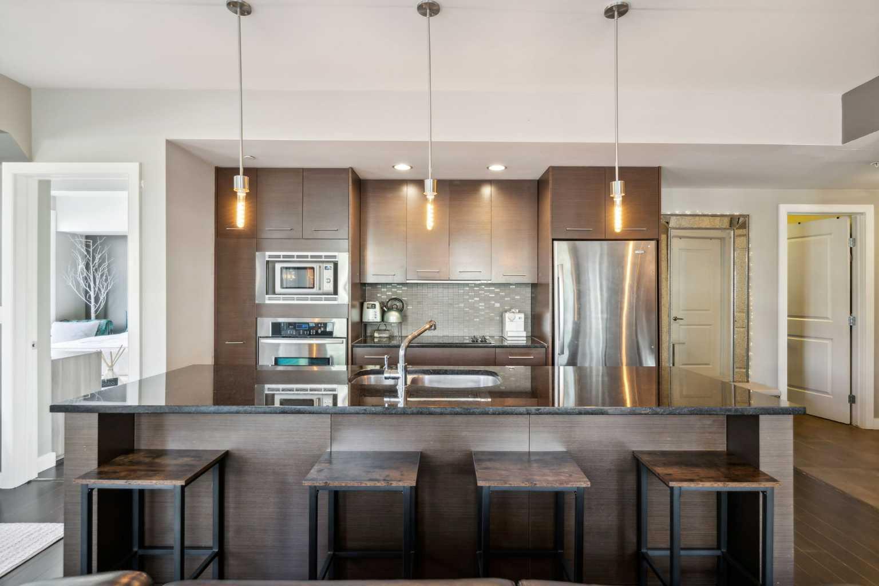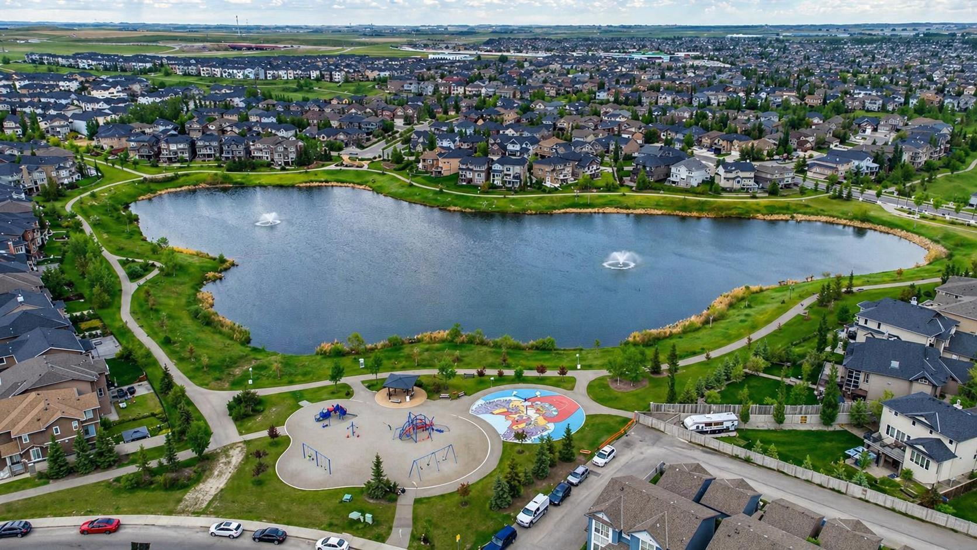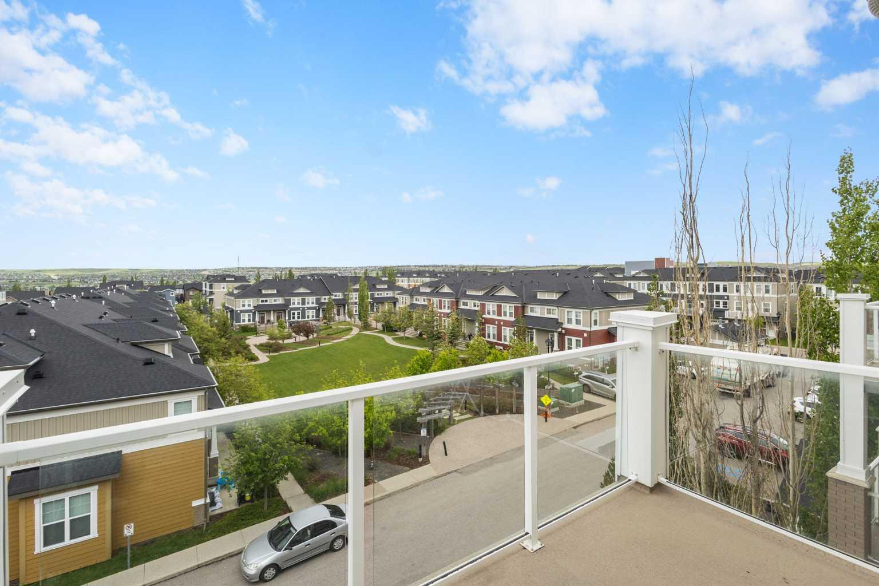
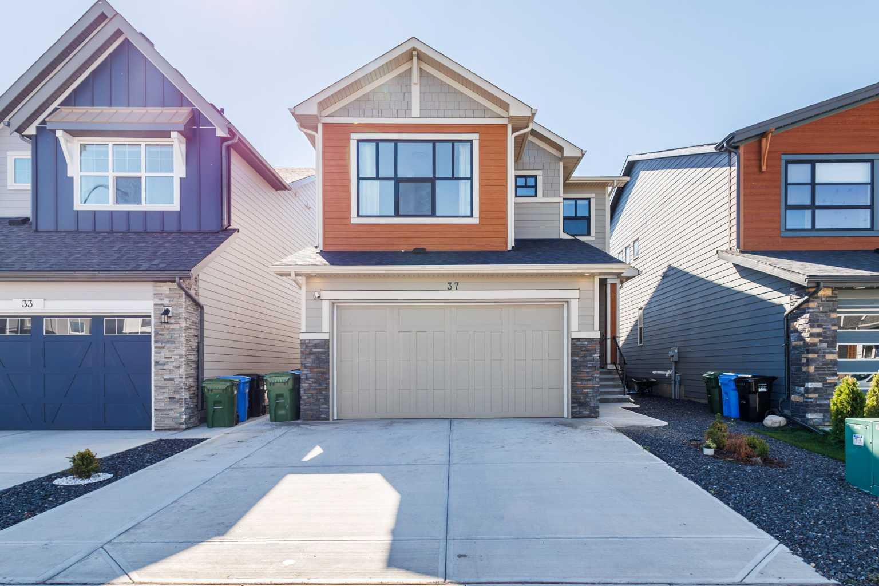
Anticipated for completion in Spring 2027, this exceptional new build by William Blake Homes offers over 3,600 SQFT of thoughtfully designed living space on a quiet cul-de-sac in the highly sought-after community of West Hillhurst. The main floor showcases 10-foot ceilings and an open-concept design tailored for both everyday living and entertaining. At the heart of the home is a beautifullyappointed kitchen featuring custom cabinetry, a large central island, and a fully equipped butler's pantry. The dining area and great room flow seamlessly together, anchored by a gas fireplace that creates a warm and inviting atmosphere. A privatemain-floor office provides an ideal space for working from home or studying. Upstairs, the luxurious primary retreat offers soaring 11-foot ceilings, a spacious walk-in closet and a spa-inspired ensuite with dual vanities, a freestanding soakertub, oversized shower, and private water closet. Two additional bedrooms each feature their own ensuite bathroom, offering comfort and privacy for family members or guests. A study area and convenient upper-floor laundry complete thislevel. The fully developed basement expands the living space with a large recreation room, wet bar, dedicated home gym, fourth bedroom, and a well-appointed 3-piece bathroom. Additional highlights include a double attached garage with a walk-throughmudroom, a large front porch and carefully curated designer lighting and plumbing fixtures throughout.Ideally located within walking distance of Queen Elizabeth School and minutes from downtown, Kensington, the Bow River pathway system, SAIT, the University of Calgary, Foothills Medical Centre, parks, and numerous amenities, this is a rare opportunity to own a beautifully crafted home in one of Calgary's most desirable inner-city neighbourhoods. $2,150,000 Active

423 18 Street NW Calgary, Alberta

4 Beds 5 Baths 2,645 SqFt 0.1 Acres

Step into your new home in the prime location(Crescent Heights) with the most affordable price- Luxury and convenience within a 1 minute walk to the scenic McHugh Bluff and Sunnyside Bank Park and 15 minutes walk to downtown Calgary. Easy access to parks, schools, shopping, the Calgary Curling Club, Prince's island and so much more. Downtown views are seen from both floors through huge windows. 10 foot ceilings in main and 9 foot ceilings for upper and basement. Custom millwork begins at the front door, surrounds the gas fireplace and continues in the kitchen island. Open-concept living and wide-plank hardwood floors flow seamlessly throughout the main floor. The kitchen features premium granite countertops, a massive island, top-end appliances, ceiling-height cabinetry, two sinks and a huge walk-in pantry. The Decor refrigerator is beautifully covered by matching cabinetry. The Decor gas stove has 6 burners. The sun-drenched dining has room to seat 12. The huge mudroom connects directly to the insulated oversized garage with gas heater rough-in and EV charger in place. The mud room has plenty storage for kid's sports equipment. The fully fenced backyard is equipped with BBQ gas line, ample hand-paved stone entertainment area in addition to grass and a ready-to-go flower bed. The main floor has a powder room with floating vanity located behind the stairs which leads to the basement. The basement bar area features big peninsula , lots of cabinets, rough-in space for fridge and dish washer. The gym space finished with rubber floor. The huge bedroom has a office area. The bathroom has in-floor heating. There are two furnace rooms which provide enough storage and better heating for a big family There is a tankless water heater, sump-pump and Radon monitoring system rough-in.  The beautiful classic eastern-style stairs will take you to the luxury second floor with 1630 square foot living space. There is one bonus room and three bedrooms and two of them have ensuites. The bonus room has an office area with arched window and downtown views. The master bedroom features a huge walk-in closet with island, in-floor heated bathroom, sliding rustic barn door, smart toilet, high end tile-work, dual vanities with a makeup station in the middle. This home is highly functional in addition to luxurious - all the windows and doors are low- E manufactured by Canadian Choice, saving on both heating and cooling costs . The upper floor has separate furnace to ensure comfortable living, solid doors for privacy, a custom made Mid-century modern garage door, Air-conditioner rough -in, the garage has an EV charger and rough-in for natural gas heating. Fully landscaped with three garden areas. All appliances have extended warranty. The home has certified new home warranty. Just move in and enjoy life without any concerns.  Open the virtual link for more pictures. Thank you! $2,099,000 Active

812 1 Street NW Calgary, Alberta

4 Beds 5 Baths 2,685 SqFt 0.08 Acres

*OPEN HOUSE SUN SEPT 6, 1-3PM * | Architecturally striking and impeccably designed, this modern detached residence sits on a rare 37.5’ x 120’ SOUTH-backing lot in the sought-after inner-city community of Mount Pleasant. Defined by clean lines, expansive glazing, & a refined material palette, the home seamlessly blends contemporary sophistication with everyday functionality. Offering five bedrooms + 4.5 bathrooms, it is designed to elevate both daily living & entertaining.From the moment you enter, the home makes a bold impression. A stunning glass-walled office anchors the foyer, while a formal dining room across the hall connects effortlessly to a fully equipped  butler’s pantry. This arrangement creates a seamless experience for hosting, while a discreetly positioned powder room provides privacy for guests without interrupting the home’s natural flow.At the heart of the home, the kitchen is both a showpiece  & a highly functional workspace. An oversized island commands attention, complemented by a professional-style gas range, statement hood, pot filler, and integrated full-height refrigeration. A dedicated coffee station adds everyday luxury, while quartz countertops and sleek cabinetry maintain the home’s timeless, minimalist aesthetic. The adjoining servery enhances functionality with a prep sink & additional storage, making it easy to entertain while keeping the main kitchen pristine. A bright & inviting breakfast nook overlooks the SOUTH backyard and offers a relaxed setting for daily dining.The living room is warm yet refined, centred around custom millwork, full height glass wall, and a striking gas fireplace that serves as an architectural focal point. A mudroom with extensive built-ins provides practical organization without compromising the home’s polished design.Upstairs, a generous family room creates a secondary living space. The primary suite is a true private retreat, featuring a substantial walk-in closet and a spa-inspired five-piece ensuite with quartz surfaces, a freestanding soaker tub, and an oversized tiled shower. Two additional bedrooms each offer walk-in closets, including one with a private 4-piece ensuite. The other is conveniently located near a stylish three-piece bathroom. A well-appointed laundry room with a sink, cabinetry, and folding space completes the upper level.The fully developed lower level is designed for relaxation and recreation. A spacious rec room with a wet bar is complemented by a glass-front wine cellar and a glass-enclosed flex room ideally suited to a home gym, creative studio, or private office. Two additional bedrooms and a 3-piece bathroom provide comfortable accommodations for guests, teenagers, or extended family.Located in the heart of Mount Pleasant, the home is close to Confederation Park, local cafés, shops, and major institutions including SAIT, the University of Calgary, and Foothills Medical Centre. Convenient downtown access and nearby transit complete the ideal blend of inner-city living. $2,088,800 Active

825 21 Avenue NW Calgary, Alberta

5 Beds 5 Baths 2,873 SqFt 0.1 Acres

Set on a quiet, tree-lined non-through street beside Circus Park, this exceptional 5-bed, 4 full bath + 2 half bath BRAND NEW DETACHED HOME offers a refined take on inner-city luxury living. Blending timeless architecture with modern sophistication, this home is nestled in one of NW Calgary’s most sought-after enclaves, surrounded by mature trees, boutique cafés, and vibrant community amenities. Moments from Confederation Park, Mount Pleasant Outdoor Pool, and premier routes like 16th Ave and Centre Street, the location offers seamless access to downtown while preserving a sense of tranquillity. Top-rated schools, including King George, Balmoral, and Crescent Heights, along with proximity to SAIT and the University of Calgary, further elevate its appeal.Inside, a bright, thoughtfully designed layout welcomes you with a private foyer that sets an elegant tone. A dedicated home office with glass French doors and custom panelled feature wall creates a polished workspace, complemented by a chic powder room. The main level is designed for both everyday living and upscale entertaining. At its heart, a designer kitchen showcases an OVERSIZED QUARTZ ISLAND, full-height cabinetry, and a premium appliance package. A fully equipped WALK-THROUGH PREP KITCHEN & PANTRY – with additional sink, fridge, and microwave – adds both functionality and luxury, seamlessly connecting to a well-appointed mudroom. The dining area is ideal for hosting, enhanced by modern wall detailing, while the expansive great room features a sleek GAS FIREPLACE and large sliding doors opening to the private backyard. Upstairs, a versatile loft with tray ceiling offers a sophisticated secondary living space. The primary retreat is a true sanctuary, complete with an OVERSIZED WALK-IN CLOSET and SPA-INSPIRED ENSUITE featuring a DOUBLE VANITY, glass shower, and deep soaker tub. Two additional bedrooms each include WALK-IN CLOSETS and PRIVATE ENSUITES, while a fully equipped laundry room with sink and built-ins adds convenience.The fully developed lower level is an entertainer’s dream! A sprawling recreation and media lounge invites cinematic evenings, with ample space for a large-format screen, creating the perfect atmosphere for movie nights or watching the big game in style. The sleek, fully appointed wet bar elevates every gathering, featuring generous counter space and a custom wine display, ideal for hosting cocktail parties, wine tastings, or relaxed evenings with friends. Fitness enthusiasts will appreciate the dedicated HOME GYM, offering a bright, motivating space for everything from strength training to yoga, all within the comfort and privacy of your own home. Two additional bedrooms with walk-in closets and a full bath provide flexibility for guests, extended family, or live-in support, completing this level with both luxury & practicality.  Book your private showing today and come experience the sophistication, comfort, and effortless elegance of this exceptional home! $2,015,000 Active

218 19 Avenue NW Calgary, Alberta

5 Beds 6 Baths 2,868 SqFt 0.11 Acres

Be the first to call this stunning 4-bedroom, 3.5-bath estate home your own.  Located in the highly sought-after Rockland Park community. Spanning over 3,531 sq ft of meticulously designed living space, this 2025-built home offers exceptional comfort, style, and functionality—with premium upgrades at every turn.The main floor welcomes you with an open-concept layout, soaring ceilings, and an abundance of natural light. The gourmet kitchen is a chef’s dream, featuring quartz countertops, high-end stainless steel appliances, a large island, two wine coolers, soft-close cabinetry, and a walk-through pantry. The adjacent great room is perfect for entertaining or cozy nights in, complete with one of two elegant gas fireplaces.Upstairs, you'll find three spacious bedrooms, including a luxurious primary suite with a spa-inspired ensuite and custom walk-in closet, plus a bonus room and full laundry for added convenience.The fully finished basement offers a fourth bedroom, full bath, large recreation space, and a second fireplace—ideal for a guest suite, home theatre, or gym.Step outside to your fully landscaped backyard oasis, featuring a large, maintenance-free deck—perfect for hosting or relaxing year-round.Enjoy the benefits of smart living with a full camera security system, central A/C, built-in Sonos sound system, and whole-home water treatment system. This home also includes a 3-car garage, home EV charger and a private main-floor office, making it as functional as it is beautiful.Key Features:4 Bedrooms (3 Up + 1 in Finished Basement)3.5 Bathrooms | 2 Fireplaces | Bonus Room + Office3,531 Sq Ft of Luxurious Living SpaceGourmet Kitchen w/ 2 Wine Coolers & Walk-Through PantryFully Finished Basement with Bedroom & Recreation RoomCentral A/C | Security Cameras | Sonos Sound System | Water TreatmentCustom Closets Throughout by California ClosetsFully Landscaped Backyard w/ Large Maintenance-Free Deck3-Car Garage | Built in 2025 | Located in Rockland Park $1,999,989 Active

28 Royston Way NW Calgary, Alberta

4 Beds 4 Baths 2,584 SqFt 0.12 Acres

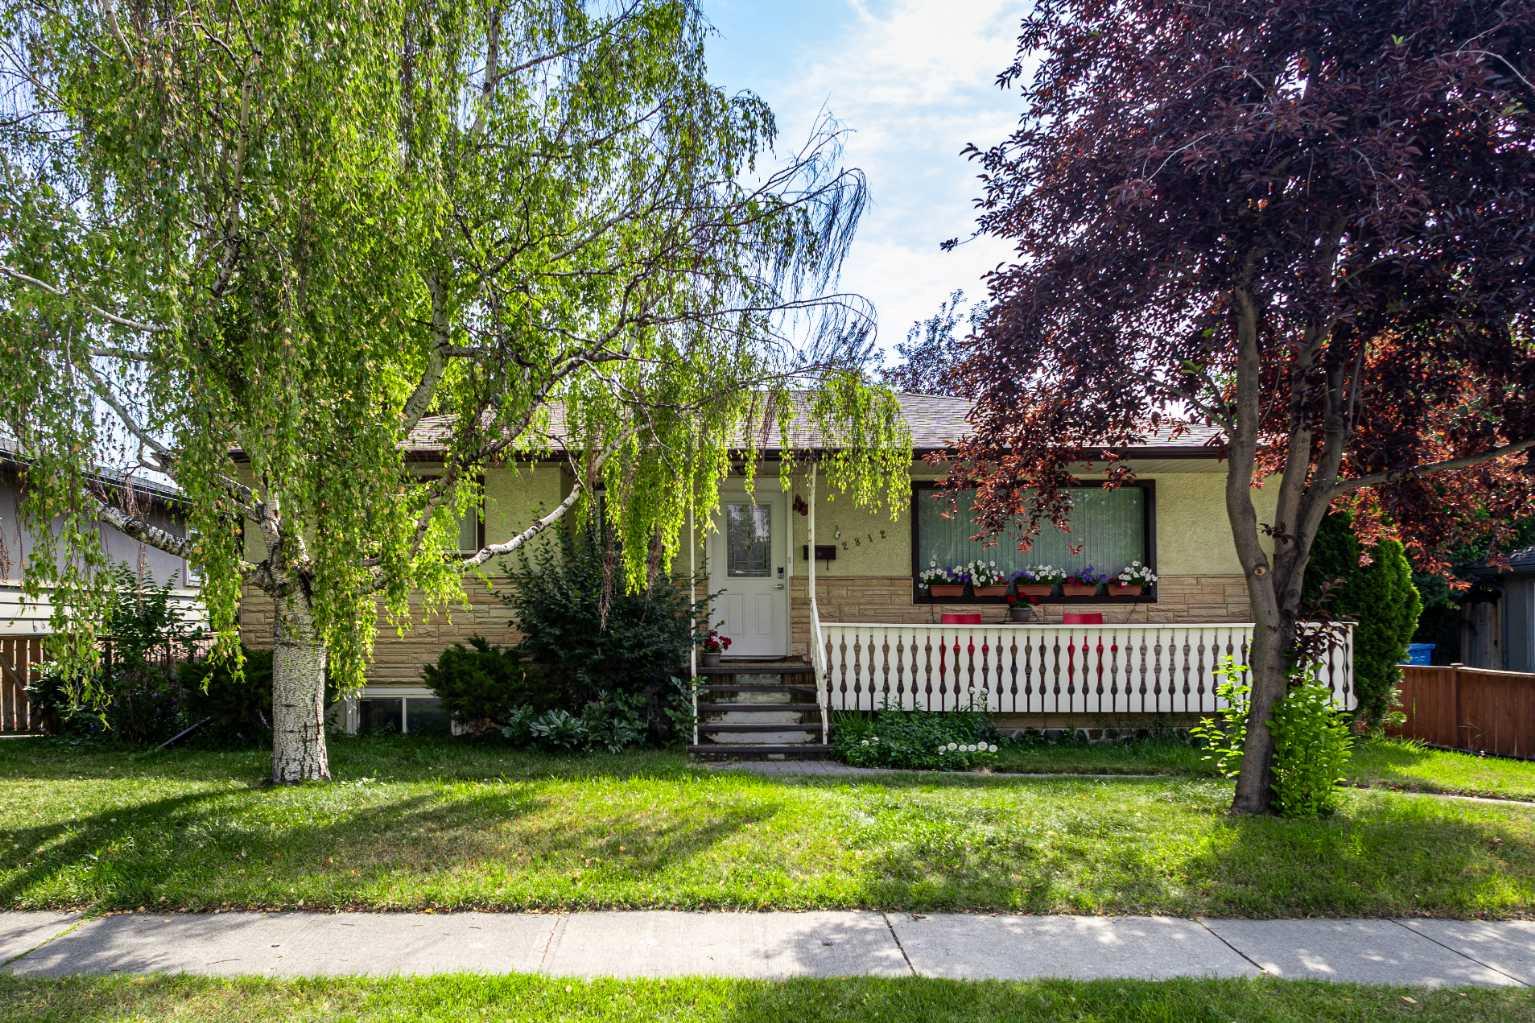
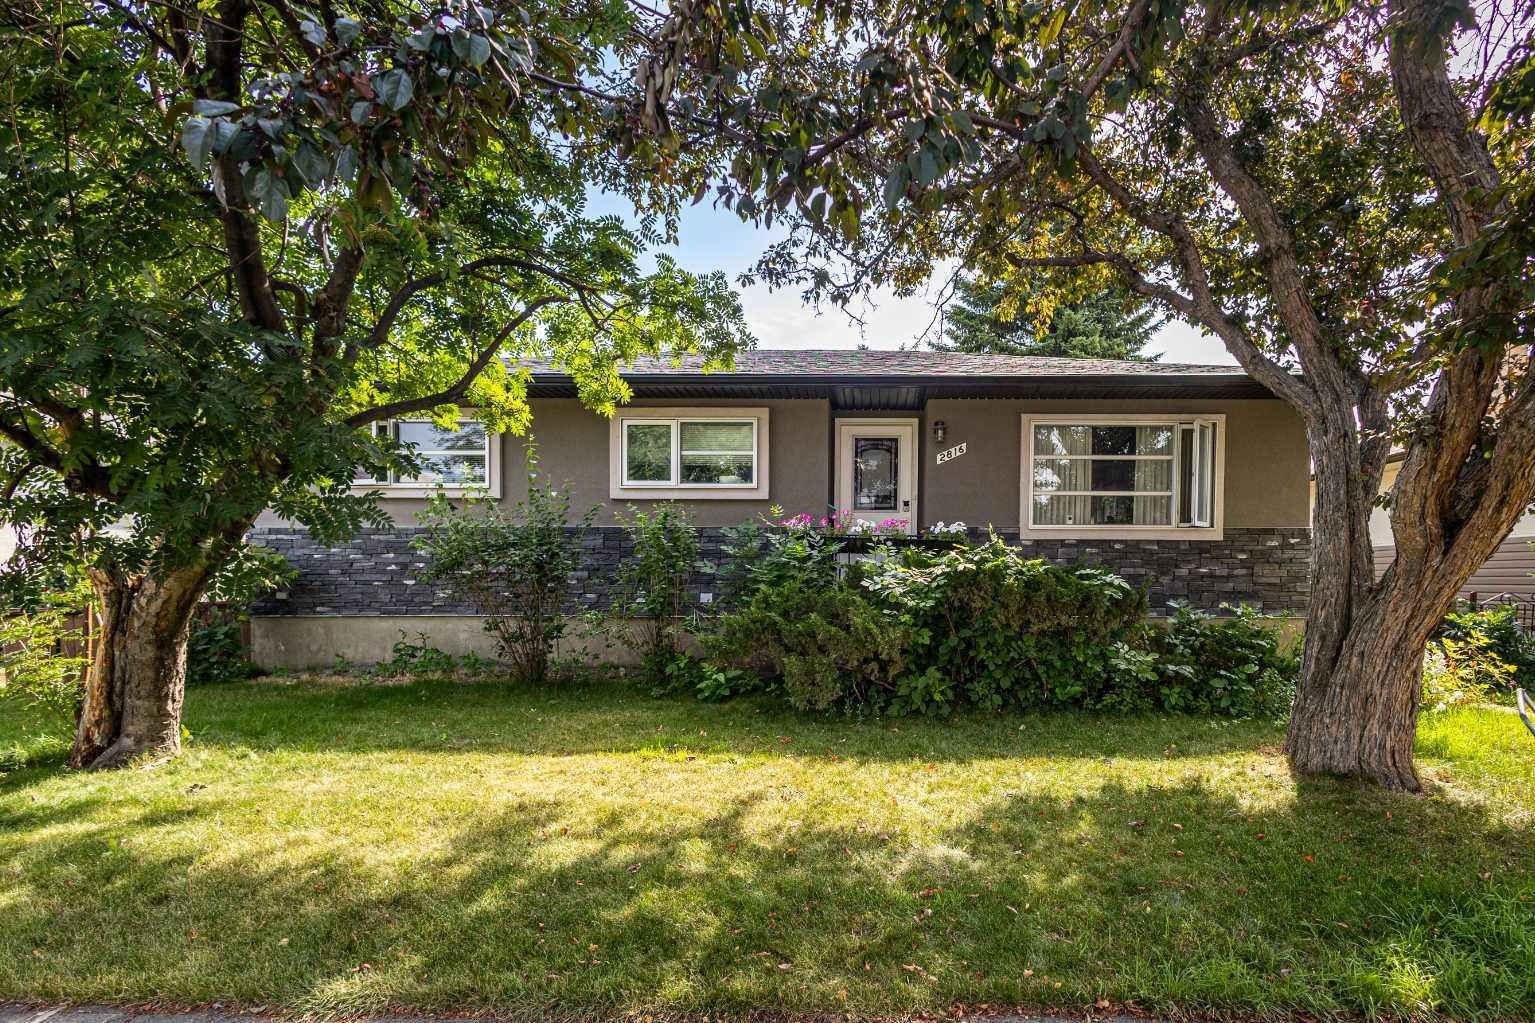
This is a prime opportunity to own a rare, 70' x 233' lot with downtown views, favourably located adjacent to an innovative park and across from a lush green space. With a desirable west-facing backyard and abundant southern sunlight, this property offers outstanding potential for a future custom build or redevelopment project. The existing 1,748 sq ft bungalow can be enjoyed as a residence or held as a rental property while plans for your vision take shape. Nearby, you'll discover charming coffee shops, various culinary experiences in Kensington, boutique shops brimming with local flair, quick access to transit, all levels of schools and Calgary's top medical centres. The property and house are being sold in “as is” condition. $1,999,900 Active

1213 17A Street NW Calgary, Alberta

3 Beds 2 Baths 1,748 SqFt 0.33 Acres